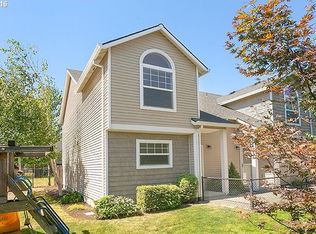
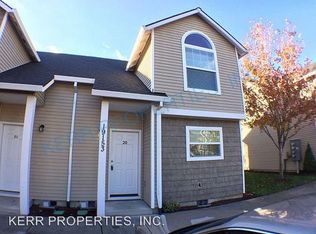
Welcome to this well-maintained townhome in a peaceful community! With 2 spacious bedrooms and 2.5 bathrooms, this home offers comfort and convenience in a quiet setting. The open floor plan on the main level includes a bright and inviting living room with a cozy fireplace, a dining area, and a powder room, creating the perfect space for relaxation or entertaining. The kitchen is large and equipped with included appliances, making meal prep a breeze. Step outside through the slider to your private, fenced patio—ideal for enjoying outdoor moments in peace. Storage is plentiful throughout, and the convenience of in-unit laundry adds to the ease of living here. Located just steps from public transit and near the new Rockwood Rising development, this home provides both tranquility and easy access to amenities. Don't miss the opportunity to make this charming townhome your new retreat—schedule a showing today!
Active
$225,000
19153 SE Yamhill St APT 21, Portland, OR 97233
2beds
1,087sqft
Residential, Condominium
Built in 2006
-- sqft lot
$-- Zestimate®
$207/sqft
$450/mo HOA
What's special
- 155 days
- 85
- 8
Zillow last checked:
Listing updated:
Listed by:
William Grzebyk 503-505-2816,
Redfin
Source: RMLS (OR),MLS#: 530105004
Facts & features
Interior
Bedrooms & bathrooms
- Bedrooms: 2
- Bathrooms: 3
- Full bathrooms: 2
- Partial bathrooms: 1
- Main level bathrooms: 1
Rooms
- Room types: Utility Room, Bedroom 2, Dining Room, Family Room, Kitchen, Living Room, Primary Bedroom
Primary bedroom
- Features: Suite, Wallto Wall Carpet
- Level: Upper
Bedroom 2
- Features: Closet, Wallto Wall Carpet
- Level: Upper
Dining room
- Level: Main
Kitchen
- Features: Dishwasher, Free Standing Range
- Level: Main
Living room
- Features: Fireplace
- Level: Main
Heating
- Zoned, Fireplace(s)
Appliances
- Included: Dishwasher, Free-Standing Range, Electric Water Heater
Features
- Closet, Suite
- Flooring: Wall to Wall Carpet
- Windows: Double Pane Windows
- Basement: Crawl Space
- Number of fireplaces: 1
- Fireplace features: Gas
Interior area
- Total structure area: 1,087
- Total interior livable area: 1,087 sqft
Property
Parking
- Parking features: Condo Garage (Deeded)
Features
- Levels: Two
- Stories: 2
- Entry location: Main Level
- Patio & porch: Patio
- Exterior features: Yard
- Fencing: Fenced
Details
- Parcel number: R577268
Construction
Type & style
- Home type: Condo
- Property subtype: Residential, Condominium
Materials
- Vinyl Siding
- Roof: Composition
Condition
- Resale
- New construction: No
- Year built: 2006
Utilities & green energy
- Sewer: Public Sewer
- Water: Public
Community & HOA
HOA
- Has HOA: Yes
- Amenities included: Commons, Exterior Maintenance, Sewer, Trash, Water
- HOA fee: $450 monthly
Location
- Region: Portland
Financial & listing details
- Price per square foot: $207/sqft
- Tax assessed value: $268,530
- Annual tax amount: $2,436
- Date on market: 3/31/2026
- Listing terms: Cash,Conventional
Estimated market value
Not available
Estimated sales range
Not available
Not available
Price history
| Date | Event | Price |
|---|---|---|
| 3/31/2026 | Listed for sale | $225,000+24.8%$207/sqft |
Source: | ||
| 12/15/2017 | Sold | $180,300+3.1%$166/sqft |
Source: | ||
| 11/14/2017 | Pending sale | $174,900$161/sqft |
Source: Oregon Realty Co. #17105473 Report a problem | ||
| 11/8/2017 | Listed for sale | $174,900+61.9%$161/sqft |
Source: Oregon Realty Co. #17105473 Report a problem | ||
| 3/4/2015 | Sold | $108,000-0.9%$99/sqft |
Source: | ||
| 12/6/2014 | Price change | $109,000-7.6%$100/sqft |
Source: Oregon First #14281063 Report a problem | ||
| 11/25/2014 | Price change | $118,000-5.5%$109/sqft |
Source: Oregon First #14281063 Report a problem | ||
| 10/9/2014 | Price change | $124,900-3.9%$115/sqft |
Source: Oregon First #14281063 Report a problem | ||
| 9/26/2014 | Price change | $130,000-6.5%$120/sqft |
Source: Oregon First #14281063 Report a problem | ||
| 9/22/2014 | Listed for sale | $139,000+110.6%$128/sqft |
Source: Oregon First #14281063 Report a problem | ||
| 6/19/2013 | Sold | $66,000+1.5%$61/sqft |
Source: | ||
| 4/17/2013 | Pending sale | $65,000$60/sqft |
Source: Windermere/Community Realty #12530685 Report a problem | ||
| 4/12/2013 | Price change | $65,000+3.2%$60/sqft |
Source: Windermere/Community Realty #12530685 Report a problem | ||
| 9/23/2012 | Pending sale | $63,000$58/sqft |
Source: Windermere/Community Realty #12530685 Report a problem | ||
| 9/7/2012 | Price change | $63,000+5%$58/sqft |
Source: Windermere/Community Realty #12530685 Report a problem | ||
| 9/2/2012 | Listed for sale | $60,000-60.6%$55/sqft |
Source: Windermere/Community Realty #12530685 Report a problem | ||
| 7/10/2012 | Sold | $152,194+5%$140/sqft |
Source: Public Record Report a problem | ||
| 5/22/2009 | Sold | $145,000+11.1%$133/sqft |
Source: Public Record Report a problem | ||
| 3/2/2006 | Sold | $130,500$120/sqft |
Source: Public Record Report a problem | ||
Public tax history
| Year | Property taxes | Tax assessment |
|---|---|---|
| 2025 | $2,437 +5.7% | $126,990 +3% |
| 2024 | $2,306 +10.5% | $123,300 +3% |
| 2023 | $2,087 +2.5% | $119,710 +3% |
| 2022 | $2,035 +2.5% | $116,230 +3% |
| 2021 | $1,985 +6.9% | $112,850 +3% |
| 2020 | $1,857 +4.3% | $109,570 +3% |
| 2019 | $1,780 | $106,380 +3% |
| 2018 | $1,780 +1% | $103,290 +3% |
| 2017 | $1,762 +8% | $100,290 +3% |
| 2016 | $1,631 | $97,370 +3% |
| 2015 | $1,631 +3% | $94,540 +10.3% |
| 2014 | $1,584 +28.9% | $85,700 +16.4% |
| 2013 | $1,229 -4.7% | $73,620 -5.6% |
| 2012 | $1,290 -13.9% | $77,950 -15.1% |
| 2011 | $1,498 +3.7% | $91,790 +3% |
| 2010 | $1,445 +2.7% | $89,120 +3% |
| 2009 | $1,407 +1.8% | $86,530 +3% |
| 2008 | $1,383 +2.4% | $84,010 +3% |
| 2007 | $1,350 +3.5% | $81,570 +3% |
| 2006 | $1,304 | $79,200 |
Find assessor info on the county website
Monthly payment
Est. payment
Payment breakdown
Explore the cost of this home by adjusting the details. Changes won't be saved.Climate risks
Neighborhood: 97233
Nearby schools
Schools provided by the listing agent
- Elementary: Davis
- Middle: Reynolds
- High: Reynolds
Source: RMLS (OR). This data may not be complete. We recommend contacting the local school district to confirm school assignments for this home.