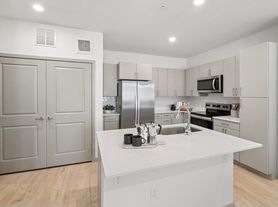
Welcome to your new home! 3 bed/3 bath unit with open layout, high ceilings, and dual level floor plan that offers an airy feel. t Main level boasts generous natural lighting. Kitchen area highlighted with stainless steel appliances, large island and tasteful laminate wood flooring. Washer/Dryer included
Upper level has spacious master en suite with stunning mountain views and two additional bedrooms and a full bath. Backs to tons of grassy common space. Easy Commute to Denver or DIA via Train, I-225 or I-70. Quick and Easy to get to the mountains, too!! Short distance to grocery stores and shops
Move-In Details:
Security Deposit: One month's rent
Pet Deposit: $300 (if applicable)
Monthly Pet Rent: $35 (if applicable)
Fees Due at Move-In:
Lease Admin Fee: $285
Utility Admin Fee: $75
Pet Processing Fee: $100 (if applicable)
**Please note that move-in dates on the 20th of the month or later require payment of the prorated rent for the current month, along with the full rent for the following month**
Walters & Company is a Colorado-owned and licensed real estate company and an Equal Housing Provider.
Fraud Notice: Walters & Company does not charge fees to tour a property. If anyone requests payment to schedule a showing, please do not send money. All legitimate communication will come directly from Walters & Company.
Aviso de Fraude: Walters & Company no cobra tarifas para mostrar una propiedad. Si alguien solicita dinero para programar una visita, por favor no envie ningun pago. Toda comunicacion oficial provendra directamente de Walters & Company.
Apartment for rent
$2,600/moFees may apply
19154 E 57th Pl, Denver, CO 80219
3beds
1,334sqft
Price may not include required fees and charges. Learn more|
Apartment
Available now
Cats, dogs OK
Air conditioner
What's special
Stunning mountain viewsSpacious master en suiteLarge islandGenerous natural lightingTasteful laminate wood flooringHigh ceilingsOpen layout
- 1 day |
- -- |
- -- |
Zillow last checked:
Listing updated:
Travel times

Let’s turn your rent into credit progress
Build credit history with every on-time payment and get credit for the payment you’re already making.
Facts & features
Interior
Bedrooms & bathrooms
- Bedrooms: 3
- Bathrooms: 3
- Full bathrooms: 3
Cooling
- Air Conditioner
Appliances
- Included: Dishwasher, Garbage Disposal, Microwave Oven, Refrigerator
Features
- Range/Oven
Interior area
- Total interior livable area: 1,334 sqft
Property
Parking
- Details: Contact manager
Features
- Exterior features: Range/Oven, RangeOven, Water
Details
- Parcel number: 10203031
Construction
Type & style
- Home type: Apartment
- Property subtype: Apartment
Building
Management
- Pets allowed: Yes
Community & HOA
Location
- Region: Denver
Financial & listing details
- Lease term: Contact For Details
Price history
| Date | Event | Price |
|---|---|---|
| 9/2/2026 | Listed for rent | $2,600+4.2%$2/sqft |
Source: Zillow Rentals Report a problem | ||
| 7/9/2024 | Listing removed | -- |
Source: Zillow Rentals Report a problem | ||
| 6/13/2024 | Listed for rent | $2,495$2/sqft |
Source: Zillow Rentals Report a problem | ||
| 5/22/2024 | Listing removed | -- |
Source: Zillow Rentals Report a problem | ||
| 5/10/2024 | Listed for rent | $2,495$2/sqft |
Source: Zillow Rentals Report a problem | ||
Neighborhood: Denver International Airport
Nearby schools
GreatSchools rating
- 2/10Pitt-Waller K-8 SchoolGrades: PK-8Distance: 1.9 mi
- 5/10Dr. Martin Luther King, Jr. Early CollegeGrades: 6-12Distance: 1.6 mi
- 2/10Highline Academy NortheastGrades: PK-5Distance: 0.6 mi
Nearby apartments for rent


Similar homes for rent
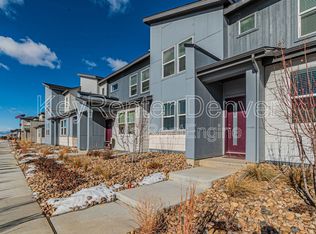


There are 3 available units in this apartment building