Skip main navigation
Closed
  • $555,000

    19154 Seven Oaks Dr, Strongsville, OH 44136

    4beds
    4,476sqft
    Single Family Residence
    Built in 1992
    0.37 Acres Lot
    $573,400 Zestimate®
    $124/sqft
    $4,448 Estimated rent

    Home value

    $573,400

    $522,000 - $631,000

    $4,448/mo

    Zestimate® history
    Loading
    Loading...

    Owner options

    List your home for rent

    $4,448/mo

    Rent Zestimate®

    Find your next renter with Zillow Rental Manager. Plus, with online applications, you can quickly screen prospective tenants – for free.

    Learn more

    $4,448/mo

    Rent Zestimate®

    Refinance and save

    $4,488/mo

    Est. payment

    Refinancing to a lower rate could help reduce your monthly payments and save thousands over the life of the loan.

    See today's rates

    $4,488/mo

    Est. payment

    Explore your selling options

    Work with a Zillow partner agent

    Leverage their expertise and Zillow's premium Showcase listings to get your home seen by more buyers.

    Get started

    List with your own agent

    Get your home in front of millions of buyers by listing it on Zillow.

    Learn how to do it

    Sell it yourself

    Take full control of how buyers see your home on Zillow by listing For Sale by Owner (FSBO).

    List your home

    What's special

    Beautifully finished basementQuiet cul-de-sacGorgeous stone patioVaulted ceilingsThree-car garageStainless steel appliancesDry bar
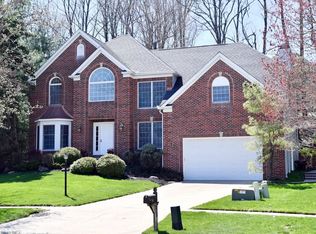
    Welcome to your dream home in Strongsville, Ohio! Tucked away on a quiet cul-de-sac, this beautifully maintained property offers comfort, style, and functionality throughout. The highlight of the home is the updated kitchen, complete with vaulted ceilings, for a large, open and airy feel, stainless steel appliances (all included), and a dry bar. It's the perfect hub for entertaining or everyday living. Both full bathrooms on the second floor have been tastefully updated, offering a modern and luxurious feel. The spacious, light-filled upstairs bedrooms provide plenty of room to relax and unwind, while the beautifully finished basement offers even more living space with a convenient fridge and sink—ideal for hosting guests or creating a cozy retreat. Step outside to your private backyard featuring a gorgeous stone patio, perfect for summer evenings and outdoor gatherings. The home also includes a three-car garage with Nature Stone flooring, a 2025-updated furnace for peace of mind, and leaf guards on the gutters to make maintenance a breeze. This home truly has it all—comfort, charm, and countless updates—all in a serene location. Don’t miss the opportunity to make it yours!

    Zillow last checked:

    Listing updated:

    Listed by:

    Adam T Bellinski adambellinski@att.net330-685-5583,

    Russell Real Estate Services,

    Matthew R Lynch 440-382-2445,

    Russell Real Estate Services

    Bought with:

    Joe Vaccaro, 2006003875

    EXP Realty, LLC.

    Source: MLS Now,MLS#: 5126462MLS LogoOriginating MLS: Akron Cleveland Association of REALTORS

    Facts & features

    Interior

    Bedrooms & bathrooms
    • Bedrooms: 4
    • Bathrooms: 4
    • Full bathrooms: 2
    • 1/2 bathrooms: 2
    • Main level bathrooms: 1
    Primary bedroom
    • Level: Second
    • Dimensions: 18 x 13
    Bedroom
    • Level: Second
    • Dimensions: 13 x 11
    Bedroom
    • Level: Second
    • Dimensions: 13 x 12
    Bedroom
    • Level: Second
    • Dimensions: 14 x 13
    Dining room
    • Level: First
    • Dimensions: 14 x 13
    Entry foyer
    • Level: First
    • Dimensions: 11 x 9
    Great room
    • Level: First
    • Dimensions: 27 x 16
    Kitchen
    • Level: First
    • Dimensions: 19 x 15
    Laundry
    • Level: First
    • Dimensions: 7 x 6
    Living room
    • Level: First
    • Dimensions: 17 x 13
    Office
    • Level: First
    • Dimensions: 13 x 12
    Other
    • Level: Basement
    • Dimensions: 12 x 11
    Recreation
    • Level: Basement
    • Dimensions: 17 x 9
    Recreation
    • Level: Basement
    • Dimensions: 27 x 20
    Workshop
    • Level: Basement
    • Dimensions: 15 x 15
    Heating
    • Forced Air, Gas
    Cooling
    • Central Air
    Appliances
    • Included: Dryer, Dishwasher, Disposal, Microwave, Range, Refrigerator, Washer
    Features
    • Basement: Full,Finished
    • Number of fireplaces: 1
    Interior area
    • Total structure area: 4,476
    • Total interior livable area: 4,476 sqft
    • Finished area above ground: 2,876
    • Finished area below ground: 1,600

    Property

    Parking
    • Total spaces: 3
    • Parking features: Attached, Garage
    • Attached garage spaces: 3
    Features
    • Levels: Two
    • Stories: 2
    • Patio & porch: Patio
    Lot
    • Size: 0.37 Acres
    • Features: Cul-De-Sac, Wooded
    Details
    • Parcel number: 39729104

    Construction

    Type & style
    • Home type: SingleFamily
    • Architectural style: Colonial
    • Property subtype: Single Family Residence
    Materials
    • Brick
    • Roof: Asphalt,Fiberglass
    Condition
    • Year built: 1992

    Utilities & green energy

    • Sewer: Public Sewer
    • Water: Public

    Community & HOA

    Community
    • Subdivision: Deerfield Woods Resub
    HOA
    • Has HOA: Yes
    • Services included: Other, Pool(s), Recreation Facilities
    • HOA fee: $550 annually
    • HOA name: Deerfield
    Location
    • Region: Strongsville

    Financial & listing details

    • Price per square foot: $124/sqft
    • Tax assessed value: $474,600
    • Annual tax amount: $8,492
    • Date on market: 5/30/2025
    • Cumulative days on market: 3 days
    • Listing terms: Cash,Conventional,FHA,VA Loan

    Price history

    DateEventPrice
    7/15/2025Sold$555,000+3%$124/sqft
    Source: MLS Now #5126462 Report a problem
    6/3/2025Pending sale$539,000$120/sqft
    Source: MLS Now #5126462 Report a problem
    5/30/2025Listed for sale$539,000+39.1%$120/sqft
    Source: MLS Now #5126462 Report a problem
    9/18/2020Sold$387,500$87/sqft
    Source: MLS Now #4207098 Report a problem
    7/25/2020Pending sale$387,500$87/sqft
    Source: Keller Williams Elevate #4207098 Report a problem
    7/24/2020Listed for sale$387,500$87/sqft
    Source: Keller Williams Elevate #4207098 Report a problem

    Public tax history

    YearProperty taxesTax assessment
    2025$7,799 0%$166,110
    2024$7,799 -8.2%$166,110 +22.5%
    2023$8,492 +0.7%$135,630
    2022$8,431 +0.8%$135,630
    2021$8,364 +11.4%$135,630 +28.7%
    2020$7,509 +2.9%$105,350
    2019$7,294 +12.7%$105,350
    2018$6,470 +1.8%$105,350 +9.9%
    2017$6,358 +1.9%$95,840
    2016$6,242 $95,840
    2015$6,242 -2.4%$95,840
    2014$6,395 +1.5%$95,840
    2013$6,304 +3.8%$95,840
    2012$6,074 -0.2%$95,840 -3.1%
    2011$6,084 -0.3%$98,910
    2010$6,103 +905.6%$98,910
    2009$607 -90.3%$98,910 -8%
    2008$6,281 +3.7%$107,530
    2007$6,056 +11%$107,530
    2006$5,454 +2.5%$107,530 +8.2%
    2005$5,321 +1.2%$99,400
    2004$5,257 +5%$99,400
    2003$5,007 +6.4%$99,400 +7.5%
    2002$4,707 -49.3%$92,470
    2001$9,284 -0.1%$92,470
    2000$9,293 $92,470
    Find assessor info on the county website

    Neighborhood: 44136

    Nearby schools

    GreatSchools rating
    Schools provided by the listing agent
    • District: Strongsville CSD - 1830

    Source: MLS Now. This data may not be complete. We recommend contacting the local school district to confirm school assignments for this home.

    Get a cash offer in 3 minutes
    Find out how much your home could sell for in as little as 3 minutes with a no-obligation cash offer.
    Estimated market value
    $573,400
    Get a cash offer in 3 minutes
    Find out how much your home could sell for in as little as 3 minutes with a no-obligation cash offer.
    Estimated market value
    $573,400