Skip main navigation
Off market
  • $952,100

    19155 Lazy Bear Way, Morrison, CO 80465

    2beds
    3,505sqft
    SingleFamily
    Built in 1980
    10.1 Acres Lot
    $952,100 Zestimate®
    $272/sqft
    $4,259 Estimated rent

    Home value

    $952,100

    $847,000 - $1.07M

    $4,259/mo

    Zestimate® history
    Loading
    Loading...

    Owner options

    List your home for rent

    $4,259/mo

    Rent Zestimate®

    Find your next renter with Zillow Rental Manager. Plus, with online applications, you can quickly screen prospective tenants – for free.

    Learn more

    $4,259/mo

    Rent Zestimate®

    Refinance and save

    $4,430/mo

    Est. payment

    Refinancing to a lower rate could help reduce your monthly payments and save thousands over the life of the loan.

    See today's rates

    $4,430/mo

    Est. payment

    Explore your selling options

    Work with a Zillow partner agent

    Leverage their expertise and Zillow's premium Showcase listings to get your home seen by more buyers.

    Get started

    List with your own agent

    Get your home in front of millions of buyers by listing it on Zillow.

    Learn how to do it

    Sell it yourself

    Take full control of how buyers see your home on Zillow by listing For Sale by Owner (FSBO).

    List your home

    What's special

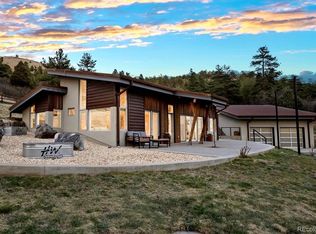
    Amazing dream come true kind of property. Large acreage off a quiet private road with quick access to Denver Metro, the amenities of Aspen Park and Conifer and top ranked schools. More than 10 acres of hillside, grass and scrub oak framing a beautiful down valley view and remarkable multiple mountain horizons across the valley! The south facing great room is quintessential Colorado: high vaulted tongue and groove ceilings, an entire wall of windows capturing the magnificence of the surrounding lands and anchored by a beautiful stone fireplace. Loads of natural light and solar gain make this an impressive room. It's open to a large kitchen and has a wrap around deck. The kitchen is a classic well designed layout with a JennAir range with grill and downdraft vent. Some appliances are updated like the stainless fridge and dishwasher. The walk in pantry makes for timeless convenience. The raised ranch architecture means the master bedroom is conveniently located on the main floor. It's huge and has a giant ensuite bath and double closets! I'm a big fan of the sunny front game room with brick floors to capture the warmth. It's the perfect place for a glass of wine, a home office or homework space (but not at the same time). This home has an enormous unfinished walkout basement complete with new rough in plumbing for whatever bath you like and enough room to build out your ultimate home with additional bedrooms. Outside is a relatively flat driveway with convenient concrete pad in front of the 2 car garage. The acreage is a terrific buffer, creating serenity and privacy. It's a healthy combination of grass and scrub oak. Overall this is a remarkable opportunity to own large acreage commutable to the city with the flexibility to build it out according to your specific needs.

    This property is off market, which means it's not currently listed for sale or rent on Zillow. This may be different from what's available on other websites or public sources.

    Facts & features

    Interior

    Bedrooms & bathrooms
    • Bedrooms: 2
    • Bathrooms: 2
    • Full bathrooms: 1
    • 3/4 bathrooms: 1
    Heating
    • Baseboard, Stove, Electric, Gas
    Cooling
    • None
    Appliances
    • Included: Dishwasher, Garbage disposal, Range / Oven, Refrigerator
    Features
    • Ceiling Fan(s), Kitchen Island, Pantry, Vaulted Ceiling(s), Laminate Counters, Eat-in Kitchen, Built-in Features, Master Suite, Smoke Free, T&G Ceilings
    • Flooring: Tile, Carpet
    • Windows: Double Pane Windows
    • Basement: Finished
    • Has fireplace: Yes
    • Fireplace features: Gas, Family Room, Basement, Wood Burning Stove
    Interior area
    • Total interior livable area: 3,505 sqft
    • Finished area below ground: 0.00

    Property

    Parking
    • Total spaces: 2
    • Parking features: Garage - Attached
    Features
    • Patio & porch: Deck, Wrap Around
    • Exterior features: Brick
    • Has view: Yes
    • View description: Territorial, Mountain
    Lot
    • Size: 10.10 Acres
    • Features: Level
    • Residential vegetation: Natural State, Mixed
    Details
    • Parcel number: 6010201001
    • Zoning description: A-2

    Construction

    Type & style
    • Home type: SingleFamily
    • Architectural style: Chalet
    Materials
    • brick
    • Roof: Composition
    Condition
    • Year built: 1980

    Utilities & green energy

    • Sewer: Septic Tank
    • Water: Well

    Community & neighborhood

    Security
    • Security features: Smoke Detector(s), Carbon Monoxide Detector(s), Radon Mitigation System
    Location
    • Region: Morrison

    Other

    Other facts
    • ViewYN: true
    • Flooring: Carpet, Tile
    • Heating: Baseboard, Electric, Natural Gas, Wood Stove
    • Sewer: Septic Tank
    • WaterSource: Well
    • RoadSurfaceType: Dirt
    • Appliances: Dishwasher, Refrigerator, Disposal, Electric Water Heater, Oven, Down Draft
    • FireplaceYN: true
    • InteriorFeatures: Ceiling Fan(s), Kitchen Island, Pantry, Vaulted Ceiling(s), Laminate Counters, Eat-in Kitchen, Built-in Features, Master Suite, Smoke Free, T&G Ceilings
    • GarageYN: true
    • Basement: Unfinished, Full, Walk-Out Access, Exterior Entry
    • ArchitecturalStyle: Chalet
    • HorseYN: true
    • HeatingYN: true
    • PatioAndPorchFeatures: Deck, Wrap Around
    • FireplaceFeatures: Gas, Family Room, Basement, Wood Burning Stove
    • RoomsTotal: 7
    • FireplacesTotal: 2
    • ConstructionMaterials: Frame, Brick
    • Roof: Composition
    • WindowFeatures: Double Pane Windows
    • LotFeatures: Level
    • ExteriorFeatures: Balcony
    • RentIncludes: Water
    • CoveredSpaces: 2
    • BelowGradeFinishedArea: 0.00
    • StructureType: House
    • SecurityFeatures: Smoke Detector(s), Carbon Monoxide Detector(s), Radon Mitigation System
    • View: Mountain(s), Valley
    • Vegetation: Natural State, Mixed
    • ZoningDescription: A-2
    • AttachedGarageYN: 1
    • MlsStatus: Pending
    • Road surface type: Dirt

    Price history

    DateEventPrice
    3/9/2020Sold$621,000+3.5%$177/sqft
    Source: Public Record Report a problem
    1/27/2020Pending sale$600,000$171/sqft
    Source: Exp Realty, Llc #7131862 Report a problem
    1/22/2020Listed for sale$600,000+12.8%$171/sqft
    Source: Exp Realty, Llc #7131862 Report a problem
    3/1/2016Sold$532,000-3.1%$152/sqft
    Source: Public Record Report a problem
    1/23/2016Pending sale$549,000$157/sqft
    Source: RE/MAX AVENUES #7525988 Report a problem
    12/16/2015Listed for sale$549,000$157/sqft
    Source: RE/MAX AVENUES #7525988 Report a problem
    12/9/2015Pending sale$549,000$157/sqft
    Source: RE/MAX AVENUES #7525988 Report a problem
    11/12/2015Listed for sale$549,000$157/sqft
    Source: RE/MAX AVENUES #7525988 Report a problem

    Public tax history

    YearProperty taxesTax assessment
    2025$4,905 -0.4%$57,918 +4.2%
    2024$4,924 +14.7%$55,582
    2023$4,294 -0.8%$55,582 +16.3%
    2022$4,329 +9.6%$47,774 -2.8%
    2021$3,950 $49,149
    2020$3,950 -5.6%--
    2019$4,185 +10%$48,361 +13.8%
    2018$3,804 $42,478
    2017$3,804 +62.6%$42,478 +20%
    2016$2,339 +100%$35,411
    2015$1,170 -41.9%$35,411 +16.6%
    2014$2,014 -10.2%$30,380
    2013$2,242 -22.2%$30,380 -8.5%
    2012$2,883 +11.8%$33,193
    2011$2,578 +0%$33,193 +11.2%
    2010$2,577 +24.8%$29,850 -14.2%
    2009$2,064 +2.2%$34,790 +9.3%
    2008$2,021 +6.3%$31,840 -11.8%
    2007$1,901 -25.4%$36,080 +19.7%
    2006$2,548 -1.4%$30,140 +0.8%
    2005$2,584 +9.7%$29,890
    2004$2,356 +48.9%$29,890 -2.3%
    2003$1,583 -29.3%$30,600 +5.8%
    2002$2,240 +20.2%$28,920 +33.1%
    2001$1,863 +0.1%$21,720
    2000$1,860 $21,720

    Find assessor info on the county website

    Neighborhood: 80465

    Nearby schools

    GreatSchools rating
    Schools provided by the listing agent
    • Elementary: West Jefferson
    • Middle: West Jefferson
    • High: Conifer
    • District: Jefferson County R-1

    Source: The MLS. This data may not be complete. We recommend contacting the local school district to confirm school assignments for this home.

    Get a cash offer in 3 minutes
    Find out how much your home could sell for in as little as 3 minutes with a no-obligation cash offer.
    Estimated market value
    $952,100
    Get a cash offer in 3 minutes
    Find out how much your home could sell for in as little as 3 minutes with a no-obligation cash offer.
    Estimated market value
    $952,100