Skip main navigation
Off market
  • $1,009,700

    19155 Pagentry Pl, Monument, CO 80132

    6beds
    4baths
    4,913sqft
    SingleFamily
    Built in 1996
    2.52 Acres Lot
    $1,009,700 Zestimate®
    $206/sqft
    $4,384 Estimated rent

    Home value

    $1,009,700

    $939,000 - $1.09M

    $4,384/mo

    Zestimate® history
    Loading
    Loading...

    Owner options

    List your home for rent

    $4,384/mo

    Rent Zestimate®

    Find your next renter with Zillow Rental Manager. Plus, with online applications, you can quickly screen prospective tenants – for free.

    Learn more

    $4,384/mo

    Rent Zestimate®

    Refinance and save

    $5,808/mo

    Est. payment

    Refinancing to a lower rate could help reduce your monthly payments and save thousands over the life of the loan.

    See today's rates

    $5,808/mo

    Est. payment

    Explore your selling options

    Work with a Zillow partner agent

    Leverage their expertise and Zillow's premium Showcase listings to get your home seen by more buyers.

    Get started

    List with your own agent

    Get your home in front of millions of buyers by listing it on Zillow.

    Learn how to do it

    Sell it yourself

    Take full control of how buyers see your home on Zillow by listing For Sale by Owner (FSBO).

    List your home

    What's special

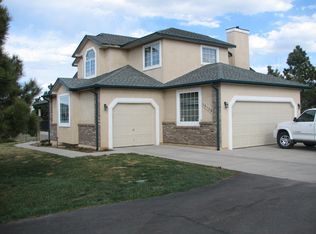
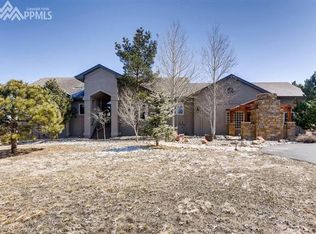
    *WELCOME HOME* Pride of ownership abounds throughout this spectacular 6 bed, 4 bath, 4,913 square foot 2-story situated eloquently in the Kings Deer Subdivision! Within walking distance of Prairie Winds Elementary and within minutes of Kings Deer Golf Club, this 1996 custom home on treed 2.52 acres features privacy, upgrades, and views. This stucco home boasts: mature landscaping, new class 4 impact resistant roof, new gutters, stainless steel appliances, new basement carpet ,custom interior paint and design, hardwood floors throughout the main level, tile flooring, 2 gas fireplaces, recessed lighting, 6-panel doors, oil-rubbed bronze fixtures, formal dining room, ceiling fans, central vacuum, a 5-piece master ensuite, wet bar, basement walk-out, whole home humidifier, vinyl windows, back deck, an unfinished storage room, 3-car garage, ample parking, and the list goes on! Walking into the front door you are greeted with hardwood and tile flooring, vaulted ceilings, natural light, large formal dining room connected directly to the eat-in kitchen, open-concept kitchen (including a large pantry and gas range), oversized family room (featuring a gas fireplace with a tile surround and custom mantle), large laundry (complete with cabinets, countertops, and sink), main level bedroom, and a full bathroom! Make your way upstairs to the expansive master suite, walk-in closet, open concept en suite (featuring double sinks, large soaking tub, and separate shower), 3 more bedrooms, and full bathroom! Make your way back downstairs to the finished basement (complete with a walkout to the backyard, wet bar, gas fireplace, oversized utility room, the 6th bedroom, full bathroom, and plenty of room for a pool table or a home theater! Schedule your showing today!

    This property is off market, which means it's not currently listed for sale or rent on Zillow. This may be different from what's available on other websites or public sources.

    Facts & features

    Interior

    Bedrooms & bathrooms
    • Bedrooms: 6
    • Bathrooms: 4
    Heating
    • Forced air, Electric
    Cooling
    • None
    Appliances
    • Included: Microwave, Refrigerator
    Features
    • Flooring: Tile, Carpet, Hardwood
    • Basement: Finished
    • Has fireplace: Yes
    Interior area
    • Total interior livable area: 4,913 sqft

    Property

    Parking
    • Total spaces: 3
    • Parking features: Garage - Attached
    Features
    • Exterior features: Wood
    Lot
    • Size: 2.52 Acres
    Details
    • Parcel number: 6108001026

    Construction

    Type & style
    • Home type: SingleFamily
    Materials
    • Frame
    • Roof: Composition
    Condition
    • Year built: 1996

    Utilities & green energy

    • Utilities for property: Electricity

    Community & neighborhood

    Location
    • Region: Monument

    HOA & financial

    HOA
    • Has HOA: Yes
    • HOA fee: $31 monthly

    Other

    Other facts
    • Appliances: Dishwasher, Microwave Oven, Range Oven, Refrigerator
    • Construction Status: Existing Home
    • Fire Place Desc: Two, Gas
    • Floors: Carpet, Tile, Wood
    • Laundry Facilites: Main
    • Structure: Framed on Lot, Wood Frame
    • Utilities: Electricity
    • Cooling: Ceiling Fan(s)
    • Foundation Details: Full Basement, Walk Out
    • Roof: Composite Shingle
    • Siding: Stucco
    • County Or Parish: El Paso
    • Fence: Rear
    • Floor Plan: 2 Story
    • Heating: Forced Air, Natural Gas
    • Patio Desc: Wood Deck
    • School District: Lewis-Palmer
    • MLS Area Minor: Kings Deer

    Price history

    DateEventPrice
    7/9/2020Sold$655,000-3.7%$133/sqft
    Source: Public Record Report a problem
    5/27/2020Price change$680,000-2.9%$138/sqft
    Source: Re/Max Properties Inc #3147171 Report a problem
    5/9/2020Price change$700,000-2.1%$142/sqft
    Source: Re/Max Properties Inc #3147171 Report a problem
    5/1/2020Price change$715,000-1.4%$146/sqft
    Source: Re/Max Properties Inc #3147171 Report a problem
    4/4/2020Price change$725,000-3.3%$148/sqft
    Source: Re/Max Properties Inc #3147171 Report a problem
    3/12/2020Listed for sale$750,000+118.7%$153/sqft
    Source: Re/Max Properties Inc #3147171 Report a problem
    6/6/1997Sold$343,000$70/sqft
    Source: Public Record Report a problem

    Public tax history

    YearProperty taxesTax assessment
    2024$4,203 +31.6%$68,910 +26.2%
    2023$3,194 -3.4%$54,620 +15.7%
    2022$3,305 $47,210 -2.8%
    2021-- $48,570 +11.5%
    2020$3,090 +0.5%$43,560
    2019$3,075 $43,560

    Find assessor info on the county website

    Neighborhood: 80132

    Nearby schools

    GreatSchools rating
    Schools provided by the listing agent
    • District: Lewis-Palmer

    Source: The MLS. This data may not be complete. We recommend contacting the local school district to confirm school assignments for this home.

    Get a cash offer in 3 minutes
    Find out how much your home could sell for in as little as 3 minutes with a no-obligation cash offer.
    Estimated market value
    $1,009,700
    Get a cash offer in 3 minutes
    Find out how much your home could sell for in as little as 3 minutes with a no-obligation cash offer.
    Estimated market value
    $1,009,700