Skip main navigation
Off market
Street View
  • $471,200

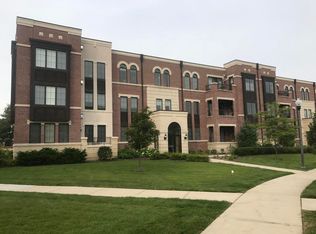
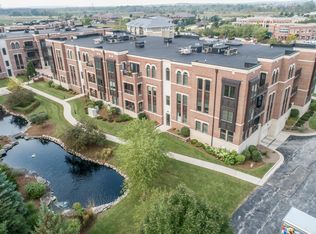
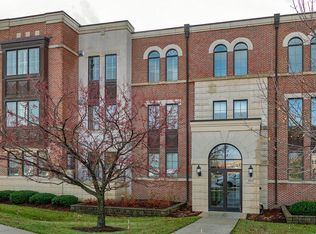
    19155 Thomson Dr, Brookfield, WI 53045

    2beds
    1,797sqft
    Condo
    Built in 2009
    -- sqft lot
    $471,200 Zestimate®
    $262/sqft
    $2,466 Estimated rent

    Home value

    $471,200

    $448,000 - $499,000

    $2,466/mo

    Zestimate® history
    Loading
    Loading...

    Owner options

    List your home for rent

    $2,466/mo

    Rent Zestimate®

    Find your next renter with Zillow Rental Manager. Plus, with online applications, you can quickly screen prospective tenants – for free.

    Learn more

    $2,466/mo

    Rent Zestimate®

    Refinance and save

    $3,422/mo

    Est. payment

    Refinancing to a lower rate could help reduce your monthly payments and save thousands over the life of the loan.

    See today's rates

    $3,422/mo

    Est. payment

    Explore your selling options

    Work with a Zillow partner agent

    Leverage their expertise and Zillow's premium Showcase listings to get your home seen by more buyers.

    Get started

    List with your own agent

    Get your home in front of millions of buyers by listing it on Zillow.

    Learn how to do it

    Sell it yourself

    Take full control of how buyers see your home on Zillow by listing For Sale by Owner (FSBO).

    List your home

    What's special

    Gorgeous condo. Open concept throughout. Kitchen w/ wall to wall custom cabinets, silestone, tiled backsplash, paneled refrigerator and dishwasher. Island w/ room for seating. Dining room opens to balcony. Large living room w/ wall to wall windows and dual GFP. Office/Den w/fantastic built ins and GFP. Master suite w/luxury bath that boasts jetted tub, large shower and dual vanity area. Master also has his/her closets w/custom built ins. 2nd bedroom w/ built in closet organizers and could also be perfect for a den area. 2nd full bath right off 2nd bedroom. In unit laundry. Private balcony overlooking lush plaza grounds. Lovely engineered HWF's, custom woodwork, blinds and molding. TWO parking spots, locker storage and bike room all included! Walking to trails, shopping and restaurants.

    This property is off market, which means it's not currently listed for sale or rent on Zillow. This may be different from what's available on other websites or public sources.
    Facts & features

    Interior

    Bedrooms & bathrooms
    • Bedrooms: 2
    • Bathrooms: 2
    • Full bathrooms: 2
    Heating
    • Forced air, Gas
    Cooling
    • Central
    Appliances
    • Included: Dishwasher, Microwave, Range / Oven, Refrigerator
    Features
    • At least one Bathtub, Ceramic Tile, MBR Bath Separate Tub, MBR Bath Walk-in Shower, Shower Stall
    • Basement: Partially finished
    • Has fireplace: Yes
    Interior area
    • Total interior livable area: 1,797 sqft

    Property

    Parking
    • Total spaces: 2
    • Parking features: Garage - Attached
    Features
    • Entry level: 3.0
    • Exterior features: Stucco, Brick
    • Has spa: Yes
    • Spa features: Bath
    Details
    • Parcel number: BRC1037178

    Construction

    Type & style
    • Home type: Condo
    • Architectural style: Midrise: 3-5 Stories
    Materials
    • Frame
    • Roof: Shake / Shingle
    Condition
    • Year built: 2009

    Community & neighborhood

    Location
    • Region: Brookfield

    HOA & financial

    HOA
    • Has HOA: Yes
    • HOA fee: $465 monthly
    • Services included: Snow Removal, Trash, Maintenance Grounds, Insurance, Water, Sewer, Parking, Replacement Reserve, Common Area Maint.

    Other

    Other facts
    • Heating: Forced Air
    • Appliances: Dishwasher, Refrigerator, Microwave, Oven/Range
    • GarageYN: true
    • AttachedGarageYN: true
    • SpaYN: true
    • HeatingYN: true
    • CoolingYN: true
    • AssociationFeeIncludes: Snow Removal, Trash, Maintenance Grounds, Insurance, Water, Sewer, Parking, Replacement Reserve, Common Area Maint.
    • ConstructionMaterials: Stucco, Brick
    • PetsAllowed: Yes
    • ParkingFeatures: Underground, Garage Door Opener, Heated Garage, Surface, 2 or more Spaces Assigned
    • Cooling: Central Air
    • CommunityFeatures: Elevator, Common Green Space, Near Public Transit
    • SpaFeatures: Bath
    • NumberOfUnitsInCommunity: 72.00
    • NumberOfUnitsTotal: 24.00
    • CoveredSpaces: 2.00
    • ArchitecturalStyle: Midrise: 3-5 Stories
    • MlsStatus: Active
    • InteriorFeatures: At least one Bathtub, Ceramic Tile, MBR Bath Separate Tub, MBR Bath Walk-in Shower, Shower Stall
    • EntryLevel: 3.0

    Price history

    DateEventPrice
    11/22/2010Sold$300,000+4.5%$167/sqft
    Source: Public Record Report a problem
    2/16/2009Sold$287,000$160/sqft
    Source: Public Record Report a problem

    Public tax history

    YearProperty taxesTax assessment
    2024$4,594 -0.5%$398,600
    2023$4,618 -1.7%$398,600 +25.4%
    2022$4,696 -5.9%$317,800
    2021$4,989 -3%$317,800
    2020$5,141 +3.7%$317,800
    2019$4,959 +0.1%$317,800 +15.6%
    2018$4,956 +0.7%$275,000
    2017$4,920 +12.2%$275,000
    2015$4,385 -0.2%$275,000
    2014$4,395 -3.4%$275,000
    2013$4,551 $275,000
    2012-- $275,000

    Find assessor info on the county website

    Neighborhood: 53045

    Nearby schools

    GreatSchools rating
    Schools provided by the listing agent
    • District: Elmbrook

    Source: The MLS. This data may not be complete. We recommend contacting the local school district to confirm school assignments for this home.

    Get a cash offer in 3 minutes
    Find out how much your home could sell for in as little as 3 minutes with a no-obligation cash offer.
    Estimated market value
    $471,200
    Get a cash offer in 3 minutes
    Find out how much your home could sell for in as little as 3 minutes with a no-obligation cash offer.
    Estimated market value
    $471,200