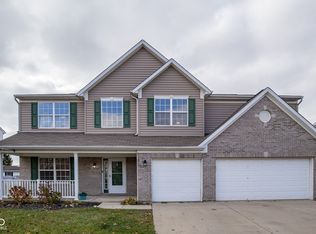
Popular Roudebush Farms Yorkshsire II design with open floor plan. Two story dramatic entry leads to family room / kitchen combo. Gas fireplace, many windows for natural light with kitchen center island. Doors to patio overlooking mature pine trees with plenty of green space for play. Formal dining room off of kitchen. Oversized loft leading to 4 bedrooms and upstairs laundry. Master suite has high ceilings and large bath w/tub and double vanity & large walkin closet. Move in condition!
This property is not currently displayed as for sale or rent on Zillow. This may be different from what's on other websites or public sources.