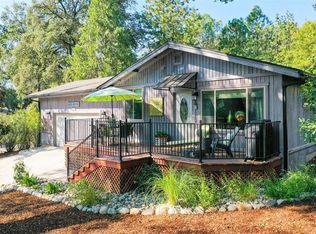
Better Than New! Move-In Ready Smith & Moen Custom Built Home. This Stunning Single-Story Open Concept Home, Built In 2018, Offers The Perfect Blend Of Craftsmanship And Modern Design. Featuring 3 Bedrooms, 2.5 Baths, Plus An Office, The Spacious Floor Plan Provides Comfort And Functionality. The Chef's Kitchen Has Quartz And Concrete Countertops, A Large Island, Abundant Workspace, A Huge Walk-In Pantry, And Excellent Storage. The Primary Ensuite Offers Private Deck Access, A Spa-Like Bath With A Soaking Tub, Walk-In Shower, Dual Vanities, And Two Walk-In Closets. An Office, Two Guest Bedrooms, And A Full Bath Are Located Just Across The Hall. Enjoy Expansive Outdoor Living With A Large Covered Front Porch And A Large Covered Back Deck Overlooking The Fenced Backyard That's Perfect For Fido! Vaulted Ceilings, Low-Maintenance Flooring, Ceiling Fans, And Fire Sprinklers Too. A 3-Car Oversized Garage Provides Ample Storage, Plus Space For A Boat Or Trailer. The Home Is Uniquely Built Around A Dramatic Rock Garden Showcased In The Front Driveway, Adding One Of A Kind Curb Appeal. All Inspections Completed! Lake Wildwood Is An All-Ages Gated Community With 24-Hour Security, 18 Hole Golf Course, 2 Clubhouses, A Private Lake, Pool, Pickleball, 5 Lakeside Parks, And More!
Closed
$750,000
19157 Wildwood Ct, Penn Valley, CA 95946
3beds
2,364sqft
Single Family Residence
Built in 2018
0.8 Acres Lot
$753,000 Zestimate®
$317/sqft
$3,408 Estimated rent
Home value
$753,000
$670,000 - $851,000
$3,408/mo
Zestimate® history
Owner options
List your home for rent
$3,408/mo
Rent Zestimate®
Find your next renter with Zillow Rental Manager. Plus, with online applications, you can quickly screen prospective tenants – for free.
$3,408/mo
Rent Zestimate®
Refinance and save
$8,345/mo
Est. payment
Refinancing to a lower rate could help reduce your monthly payments and save thousands over the life of the loan.
$8,345/mo
Est. payment
Explore your selling options
Work with a Zillow partner agent
Leverage their expertise and Zillow's premium Showcase listings to get your home seen by more buyers.
Get startedList with your own agent
Get your home in front of millions of buyers by listing it on Zillow.
Learn how to do itSell it yourself
Take full control of how buyers see your home on Zillow by listing For Sale by Owner (FSBO).
List your homeWhat's special
Fenced backyardCurb appealCovered front porchLarge islandSpa-like bathOpen conceptPrivate deck access
Zillow last checked:
Listing updated:
Listed by:
Robin Hamilton DRE #01940158 530-632-3838,
RE/MAX Gold
Bought with:
Cheryl Rellstab, DRE #01162108
Re/Max Gold
Source: MetroList Services of CA,MLS#: 225115924Originating MLS: MetroList Services, Inc.
Facts & features
Interior
Bedrooms & bathrooms
- Bedrooms: 3
- Bathrooms: 3
- Full bathrooms: 2
- Partial bathrooms: 1
Rooms
- Room types: Master Bathroom, Bathroom, Master Bedroom, Office, Great Room, Kitchen, Laundry
Primary bedroom
- Features: Ground Floor, Outside Access
Primary bathroom
- Features: Shower Stall(s), Double Vanity, Low-Flow Shower(s), Low-Flow Toilet(s), Tub, Walk-In Closet 2+
Dining room
- Features: Bar, Dining/Living Combo
Kitchen
- Features: Concrete Counter, Quartz Counter, Kitchen Island, Stone Counters
Heating
- Baseboard, Propane, Central, Radiant, Fireplace(s)
Cooling
- Ceiling Fan(s), Central Air
Appliances
- Included: Built-In Electric Oven, Free-Standing Refrigerator, Gas Cooktop, Range Hood, Ice Maker, Dishwasher, Disposal, Microwave, Double Oven, Dryer, Washer
- Laundry: Laundry Room, Cabinets, Ground Floor, Inside, Inside Room
Features
- Flooring: Carpet, Laminate, Tile, Wood
- Number of fireplaces: 1
- Fireplace features: Living Room, Raised Hearth, Family Room, Stone
Interior area
- Total interior livable area: 2,364 sqft
Property
Parking
- Total spaces: 3
- Parking features: 1/2 Car Space, 24'+ Deep Garage, Attached, Guest, Driveway
- Attached garage spaces: 3
- Has uncovered spaces: Yes
Features
- Stories: 1
- Fencing: Back Yard,See Remarks
Lot
- Size: 0.8 Acres
- Features: Court, Grass Artificial, Landscape Back, Landscape Front
Details
- Parcel number: 031250049000
- Zoning description: R-1
- Special conditions: Offer As Is,Probate Listing
Construction
Type & style
- Home type: SingleFamily
- Architectural style: Contemporary
- Property subtype: Single Family Residence
- Attached to another structure: Yes
Materials
- Cement Siding
- Foundation: Raised
- Roof: Composition
Condition
- Year built: 2018
Details
- Builder name: Smith & Moen
Utilities & green energy
- Sewer: Public Sewer
- Water: Public
- Utilities for property: Cable Available, Public, Sewer Connected, DSL Available, Electric, Internet Available, Propane Tank Leased
Community & HOA
Community
- Features: Gated
HOA
- Has HOA: Yes
- Amenities included: Barbecue, Playground, Pool, Clubhouse, Putting Green(s), Recreation Facilities, Game Court Exterior, Golf Course, Greenbelt, See Remarks, Park
- Services included: Security, Pool
- HOA fee: $3,648 annually
Location
- Region: Penn Valley
Financial & listing details
- Price per square foot: $317/sqft
- Tax assessed value: $511,096
- Annual tax amount: $7,075
- Date on market: 9/18/2025
- Road surface type: Paved
Price history
| Date | Event | Price |
|---|---|---|
| 10/9/2025 | Sold | $750,000+7.3%$317/sqft |
Source: MetroList Services of CA #225115924 Report a problem | ||
| 9/24/2025 | Pending sale | $699,000$296/sqft |
Source: MetroList Services of CA #225115924 Report a problem | ||
| 9/18/2025 | Listed for sale | $699,000+1926.1%$296/sqft |
Source: MetroList Services of CA #225115924 Report a problem | ||
| 2/28/2017 | Sold | $34,500-82.3%$15/sqft |
Source: MetroList Services of CA #14604050 Report a problem | ||
| 12/6/2005 | Sold | $195,000$82/sqft |
Source: Public Record Report a problem | ||
Public tax history
| Year | Property taxes | Tax assessment |
|---|---|---|
| 2025 | $7,075 +37.7% | $511,096 +2% |
| 2024 | $5,138 +1.1% | $501,075 +2% |
| 2023 | $5,081 +2.9% | $491,251 +2% |
| 2022 | $4,936 +4.8% | $481,619 +2% |
| 2021 | $4,710 +2.1% | $472,176 +1% |
| 2020 | $4,612 +1.4% | $467,335 +2% |
| 2019 | $4,549 +153.2% | $458,173 +134.7% |
| 2018 | $1,797 +115.9% | $195,190 +457.7% |
| 2017 | $832 -52.8% | $35,000 -72.2% |
| 2016 | $1,762 -0.6% | $126,000 +5% |
| 2015 | $1,772 +5.6% | $120,000 +5.3% |
| 2014 | $1,678 | $114,000 +10.7% |
| 2013 | -- | $103,000 |
| 2012 | -- | $103,000 -14.9% |
| 2011 | -- | $121,000 -7.6% |
| 2010 | -- | $131,000 -36.7% |
| 2009 | -- | $206,935 +2% |
| 2008 | -- | $202,878 +2% |
| 2007 | -- | $198,900 +2% |
| 2006 | -- | $195,000 |
Find assessor info on the county website
Neighborhood: 95946
Nearby homes
- $--1 Square Feet19157 Wildwood, Penn Valley, CA 95946Off Market
- $748,1820.69 Acres19163 Wildwood Ct, Penn Valley, CA 95946Off Market

- $429,6003 bd2 ba1.1k sqft14426 Lake Wildwood Dr, Penn Valley, CA 95946Off Market
- $459,6004 bd2 ba1.6k sqft14422 Lake Wildwood Dr, Penn Valley, CA 95946Off Market
- $478,9004 bd2 ba2.1k sqft14432 Lake Wildwood Dr, Penn Valley, CA 95946Off Market
- $517,1003 bd2 ba1.8k sqft14438 Lake Wildwood Dr, Penn Valley, CA 95946Off Market
- $422,4003 bd2 ba1.4k sqft14416 Lake Wildwood Dr, Penn Valley, CA 95946Off Market
- $504,2003 bd2 ba2k sqft14402 Lake Wildwood Dr, Penn Valley, CA 95946Off Market
Nearby schools
GreatSchools rating
- 7/10Williams Ranch Elementary SchoolGrades: K-3Distance: 0.4 mi
- 5/10Ready Springs ElementaryGrades: 4-8Distance: 3.8 mi
- 7/10Nevada Union High SchoolGrades: 9-12Distance: 7.7 mi
Get a cash offer in 3 minutes
Find out how much your home could sell for in as little as 3 minutes with a no-obligation cash offer.
Estimated market value
$753,000
Get a cash offer in 3 minutes
Find out how much your home could sell for in as little as 3 minutes with a no-obligation cash offer.
Estimated market value
$753,000
- California
- Nevada County
- Penn Valley
- 95946
- 19157 Wildwood Ct
Nearby cities
Nearby zip codes
Other Penn Valley Topics
