WOW! Look no further - this 4 bedroom 2-story immaculate home has all the fine updates you want to make yours! LVP flooring on the main, plush carpets upstairs, & custom paint throughout the entire house make this home turnkey & ready for you. Amazing curb appeal welcomes you into a large hall entry with beautiful Formal Dining Room just inside - the perfect place for those holiday gatherings coming up. Half bath discreetly tucked away in a hall off the entry, too. The Great Room is bright, spacious and opens to the breakfast room w/easy access through the sliding glass doors outside to the covered back patio w/gazebo. Stunning kitchen features tile backsplash, stainless steel appliances, and new quartz countertops, sink, faucet & lighting! The center island w/breakfast bar will be the hub of conversations & perfect for entertaining. Pretty coffee bar will make you look forward to mornings, too! Don't forget to look around the corner for the tucked away little office space! Upstairs you'll find a loft and 4 spacious bedrooms! The primary suite is quite large and separate from the other bedrooms and has an en suite with new quartz countertops, walk-in shower, & walk-in closest - so much room! Additional bedrooms move-in ready w/large closets. Other upstairs bathroom also features new quartz countertops. You'll actually love doing laundry room in the charming & spacious laundry room complete with folding table. Gorgeous backyard with tons of space - a gazebo to enjoy morning coffee under, beautiful landscaping with perennials planted in front and back. Brand new wrought iron fence recently added to back yard, too. Scofield Farms neighborhood features a playground, pool amenities, trails, & ponds!
Sold
Street View
$459,000
19158 Donelson Ct, Westfield, IN 46062
4beds
2,652sqft
Residential, Single Family Residence
Built in 2019
8,712 Square Feet Lot
$473,000 Zestimate®
$173/sqft
$3,137 Estimated rent
Home value
$473,000
$449,000 - $497,000
$3,137/mo
Zestimate® history
Owner options
List your home for rent
$3,137/mo
Rent Zestimate®
Find your next renter with Zillow Rental Manager. Plus, with online applications, you can quickly screen prospective tenants – for free.
$3,137/mo
Rent Zestimate®
Refinance and save
$3,330/mo
Est. payment
Refinancing to a lower rate could help reduce your monthly payments and save thousands over the life of the loan.
$3,330/mo
Est. payment
Explore your selling options
Work with a Zillow partner agent
Leverage their expertise and Zillow's premium Showcase listings to get your home seen by more buyers.
Get startedList with your own agent
Get your home in front of millions of buyers by listing it on Zillow.
Learn how to do itSell it yourself
Take full control of how buyers see your home on Zillow by listing For Sale by Owner (FSBO).
List your homeWhat's special
Zillow last checked:
Listing updated:
Listed by:
Whitney Strange 317-518-3418,
Keller Williams Indy Metro NE,
Cathy Toombs
Bought with:
Molly Babczak
eXp Realty, LLC
Dawn Fisher
eXp Realty, LLC
Source: MIBOR as distributed by MLS GRID,MLS#: 22003570
Facts & features
Interior
Bedrooms & bathrooms
- Bedrooms: 4
- Bathrooms: 3
- Full bathrooms: 2
- 1/2 bathrooms: 1
- Main level bathrooms: 1
Primary bedroom
- Features: Carpet
- Level: Upper
- Area: 255 Square Feet
- Dimensions: 17x15
Bedroom 2
- Features: Carpet
- Level: Upper
- Area: 156 Square Feet
- Dimensions: 13x12
Bedroom 3
- Features: Carpet
- Level: Upper
- Area: 132 Square Feet
- Dimensions: 12x11
Bedroom 4
- Features: Carpet
- Level: Upper
- Area: 121 Square Feet
- Dimensions: 11x11
Breakfast room
- Features: Vinyl Plank
- Level: Main
- Area: 144 Square Feet
- Dimensions: 12x12
Dining room
- Features: Vinyl Plank
- Level: Main
- Area: 180 Square Feet
- Dimensions: 15x12
Kitchen
- Features: Vinyl Plank
- Level: Main
- Area: 216 Square Feet
- Dimensions: 18x12
Laundry
- Features: Vinyl Plank
- Level: Upper
- Area: 81 Square Feet
- Dimensions: 9x9
Living room
- Features: Vinyl Plank
- Level: Main
- Area: 272 Square Feet
- Dimensions: 17x16
Loft
- Features: Carpet
- Level: Upper
- Area: 182 Square Feet
- Dimensions: 14x13
Heating
- Forced Air
Cooling
- Has cooling: Yes
Appliances
- Included: Dishwasher, Electric Water Heater, Disposal, MicroHood, Gas Oven, Refrigerator, Water Heater, Water Softener Owned
- Laundry: Laundry Room, Upper Level
Features
- Breakfast Bar, Kitchen Island, Entrance Foyer, Ceiling Fan(s), Eat-in Kitchen, Pantry, Smart Thermostat, Walk-In Closet(s)
- Windows: Screens, Windows Thermal, Windows Vinyl, Wood Work Painted
- Has basement: No
Interior area
- Total structure area: 2,652
- Total interior livable area: 2,652 sqft
Property
Parking
- Total spaces: 2
- Parking features: Attached, Concrete, Garage Door Opener
- Attached garage spaces: 2
- Details: Garage Parking Other(Keyless Entry)
Features
- Levels: Two
- Stories: 2
- Patio & porch: Covered
- Fencing: Fenced,Fence Full Rear,Wrought Iron
Lot
- Size: 8,712 Square Feet
- Features: Cul-De-Sac, Rural - Subdivision, Sidewalks, Mature Trees
Details
- Additional structures: Gazebo
- Parcel number: 290629008004000015
- Horse amenities: None
Construction
Type & style
- Home type: SingleFamily
- Architectural style: Traditional
- Property subtype: Residential, Single Family Residence
Materials
- Brick, Cement Siding
- Foundation: Slab
Condition
- New construction: No
- Year built: 2019
Utilities & green energy
- Electric: 200+ Amp Service
- Water: Municipal/City
- Utilities for property: Electricity Connected, Water Connected
Community & HOA
Community
- Subdivision: Scofield Farms
HOA
- Has HOA: Yes
- Amenities included: Insurance, Management, Park, Playground, Pool, Snow Removal, Trail(s)
- Services included: Association Home Owners, Entrance Common, Insurance, Nature Area, ParkPlayground, Management, Snow Removal, Walking Trails
- HOA fee: $468 semi-annually
- HOA phone: 317-631-2213
Location
- Region: Westfield
Financial & listing details
- Price per square foot: $173/sqft
- Tax assessed value: $392,900
- Annual tax amount: $3,760
- Date on market: 9/27/2024
- Cumulative days on market: 6 days
- Electric utility on property: Yes
Price history
| Date | Event | Price |
|---|---|---|
| 11/5/2024 | Sold | $459,000$173/sqft |
Source:  MIBOR as distributed by MLS GRID #22003570 Report a problem MIBOR as distributed by MLS GRID #22003570 Report a problem | ||
| 10/3/2024 | Pending sale | $459,000$173/sqft |
Source: MIBOR as distributed by MLS GRID #22003570 Report a problem | ||
| 9/27/2024 | Listed for sale | $459,000+17.7%$173/sqft |
Source: MIBOR as distributed by MLS GRID #22003570 Report a problem | ||
| 12/10/2021 | Sold | $390,000+3.4%$147/sqft |
Source: MIBOR as distributed by MLS GRID #21820606 Report a problem | ||
| 10/27/2021 | Pending sale | $377,150$142/sqft |
Source: MIBOR as distributed by MLS GRID #21820606 Report a problem | ||
| 10/22/2021 | Listed for sale | $377,150+26.2%$142/sqft |
Source: MIBOR as distributed by MLS GRID #21820606 Report a problem | ||
| 3/5/2020 | Sold | $298,750$113/sqft |
Source: MIBOR as distributed by MLS GRID #21659554 Report a problem | ||
Public tax history
| Year | Property taxes | Tax assessment |
|---|---|---|
| 2025 | $4,291 +5% | $392,900 +3.3% |
| 2024 | $4,087 +9.7% | $380,500 +5.6% |
| 2023 | $3,726 +14.3% | $360,400 +11.7% |
| 2022 | $3,260 +0.7% | $322,700 +11.4% |
| 2021 | $3,237 +19906.6% | $289,600 +2.6% |
| 2020 | $16 | $282,300 +46950% |
| 2019 | -- | $600 |
Find assessor info on the county website
Neighborhood: 46062
Nearby homes
- $524,9003 bd2 ba3.1k sqft19170 Donelson Ct, Westfield, IN 46062Off Market
- $410,1003 bd2 ba2k sqft19110 Donelson Ct, Westfield, IN 46062Off Market
- $385,9004 bd3 ba2.4k sqft19134 Donelson Ct, Westfield, IN 46062Off Market
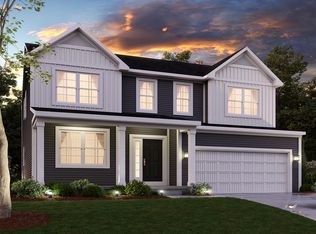
- $470,4004 bd3 ba2.7k sqft19151 Donelson Ct, Westfield, IN 46062Off Market
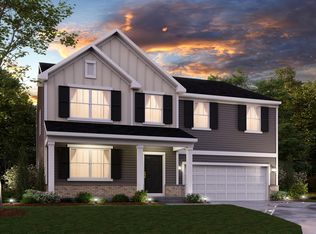
- $467,2003 bd3 ba2.8k sqft19163 Donelson Ct, Westfield, IN 46062Off Market
- $426,1003 bd2 ba2k sqft19139 Donelson Ct, Westfield, IN 46062Off Market
- $---- bd-- ba-- sqft4231 W Fork Dr, Westfield, IN 46062Off Market
- $444,9003 bd3 ba2.4k sqft19122 Donelson Ct, Westfield, IN 46062Off Market
Nearby schools
GreatSchools rating
- 7/10Washington Woods Elementary SchoolGrades: PK-4Distance: 1.4 mi
- 9/10Westfield Middle SchoolGrades: 7-8Distance: 2.2 mi
- 10/10Westfield High SchoolGrades: 9-12Distance: 1.9 mi
Schools provided by the listing agent
- Elementary: Washington Woods Elementary School
- Middle: Westfield Middle School
- High: Westfield High School
Source: MIBOR as distributed by MLS GRID. This data may not be complete. We recommend contacting the local school district to confirm school assignments for this home.
Get a cash offer in 3 minutes
Find out how much your home could sell for in as little as 3 minutes with a no-obligation cash offer.
Estimated market value
$473,000
Get a cash offer in 3 minutes
Find out how much your home could sell for in as little as 3 minutes with a no-obligation cash offer.
Estimated market value
$473,000
- Indiana
- Hamilton County
- Westfield
- 46062
- 19158 Donelson Ct
Nearby cities
Nearby zip codes
Other Westfield Topics
