Welcome to this beautifully updated three-level home offering exceptional space, comfort, and natural beauty. Freshly painted on the exterior and filled with abundant natural light, this spacious residence showcases refurbished hardwood floors, new carpeting, and thoughtfully designed living spaces throughout. The remodeled gourmet kitchen is a chef's dream, featuring state-of-the-art appliances including a Sub-Zero refrigerator, six-burner Viking gas cooktop, Dacor double ovens, and a Miele dishwasher. Multiple gathering spaces, highlighted by two gas fireplaces, create a warm and inviting atmosphere for everyday living and entertaining. The home offers four bedrooms and three-and-a-half bathrooms, including two recently updated baths. The luxurious primary suite features a bright, light-filled bathroom with a large soaking tub and a large walk-in closet. A dedicated home office with custom built-in shelving and cabinetry provides the perfect space for remote work or study. Upstairs, an oversized bonus room with its own private entrance, full bathroom, and exterior deck offers endless possibilities as a guest suite, media room, home business, or multi-generational living space. The lower level includes a wine cellar and a large flexible area ideal for a home theater, fitness studio, recreation room, or additional living space. A door opens directly to the backyard, where you'll discover a certified natural habitat featuring a tranquil stream and small pond water feature, creating a peaceful retreat from the hustle and bustle of everyday life. Conveniently located near highly regarded schools, with the middle school approximately 1.5 miles away and the high school just 2.5 miles away. Enjoy easy access to downtown Lake Oswego, known for its charming shops, excellent restaurants, and popular farmers market. This exceptional property combines modern updates, flexible living spaces, and a serene natural setting in one of the area's most desirable communities.
Active
Price cut: $50K (9/4)
$1,499,000
19158 Megan Pl, Lake Oswego, OR 97034
4beds
4,910sqft
Residential, Single Family Residence
Built in 1988
0.28 Acres Lot
$-- Zestimate®
$305/sqft
$96/mo HOA
What's special
Two gas fireplacesWine cellarThoughtfully designed living spacesMiele dishwasherRefurbished hardwood floorsTwo recently updated bathsLarge walk-in closet
- 46 days
- 1,017
- 53
Zillow last checked:
Listing updated:
Listed by:
Pamela Ruble 360-931-7560,
Redfin
Source: RMLS (OR),MLS#: 267065636
Facts & features
Interior
Bedrooms & bathrooms
- Bedrooms: 4
- Bathrooms: 4
- Full bathrooms: 3
- Partial bathrooms: 1
- Main level bathrooms: 1
Rooms
- Room types: Bedroom 4, Bonus Room, Office, Bedroom 2, Bedroom 3, Dining Room, Family Room, Kitchen, Living Room, Primary Bedroom
Primary bedroom
- Features: Bathroom, Walkin Closet, Wallto Wall Carpet
- Level: Upper
Bedroom 2
- Features: Wallto Wall Carpet
- Level: Upper
Bedroom 3
- Features: Wallto Wall Carpet
- Level: Upper
Bedroom 4
- Features: Wallto Wall Carpet
- Level: Upper
Dining room
- Features: Hardwood Floors
- Level: Main
Family room
- Features: Fireplace
- Level: Main
Kitchen
- Features: Builtin Refrigerator, Cook Island, Dishwasher, Hardwood Floors, Island, Pantry, Builtin Oven, Double Oven, Quartz
- Level: Main
Living room
- Features: Fireplace, Tile Floor
- Level: Main
Office
- Features: Bookcases, Tile Floor
- Level: Main
Heating
- Forced Air, Fireplace(s)
Cooling
- Central Air
Appliances
- Included: Built In Oven, Built-In Refrigerator, Cooktop, Dishwasher, Double Oven, Microwave, Gas Water Heater
Features
- Bathroom, Wet Bar, Bookcases, Cook Island, Kitchen Island, Pantry, Quartz, Walk-In Closet(s)
- Flooring: Hardwood, Tile, Wall to Wall Carpet
- Basement: Crawl Space
- Number of fireplaces: 2
- Fireplace features: Gas
Interior area
- Total structure area: 4,910
- Total interior livable area: 4,910 sqft
Video & virtual tour
Property
Parking
- Total spaces: 3
- Parking features: Driveway, Garage Door Opener, Attached
- Attached garage spaces: 3
- Has uncovered spaces: Yes
Features
- Stories: 3
- Patio & porch: Patio
- Exterior features: Garden, Water Feature
- Has view: Yes
- View description: Trees/Woods
- Waterfront features: Pond
Lot
- Size: 0.28 Acres
- Features: Gentle Sloping, Trees, SqFt 10000 to 14999
Details
- Parcel number: 01336334
Construction
Type & style
- Home type: SingleFamily
- Architectural style: Custom Style
- Property subtype: Residential, Single Family Residence
Materials
- Brick, Cedar
- Foundation: Concrete Perimeter
- Roof: Shake
Condition
- Resale
- New construction: No
- Year built: 1988
Utilities & green energy
- Gas: Gas
- Sewer: Public Sewer
- Water: Public
Community & HOA
HOA
- Has HOA: Yes
- Amenities included: Commons, Management
- HOA fee: $1,150 annually
Location
- Region: Lake Oswego
Financial & listing details
- Price per square foot: $305/sqft
- Tax assessed value: $1,559,497
- Annual tax amount: $17,094
- Date on market: 7/23/2026
- Listing terms: Cash,Conventional
- Road surface type: Paved
Estimated market value
Not available
Estimated sales range
Not available
Not available
Price history
| Date | Event | Price |
|---|---|---|
| 9/4/2026 | Price change | $1,499,000-3.2%$305/sqft |
Source:  RMLS (OR) #267065636 Report a problem RMLS (OR) #267065636 Report a problem | ||
| 7/23/2026 | Listed for sale | $1,549,000+76%$315/sqft |
Source: RMLS (OR) #267065636 Report a problem | ||
| 9/13/2024 | Listing removed | $6,000$1/sqft |
Source: Zillow Rentals Report a problem | ||
| 8/7/2024 | Listed for rent | $6,000$1/sqft |
Source: Zillow Rentals Report a problem | ||
| 6/14/2018 | Sold | $880,000-2.2%$179/sqft |
Source: RMLS (OR) #18462201 Report a problem | ||
| 5/14/2018 | Pending sale | $900,000$183/sqft |
Source: Hasson #18462201 Report a problem | ||
| 3/31/2018 | Listed for sale | $900,000$183/sqft |
Source: Hasson #18462201 Report a problem | ||
Public tax history
| Year | Property taxes | Tax assessment |
|---|---|---|
| 2025 | $17,094 +2.7% | $892,087 +3% |
| 2024 | $16,639 +3% | $866,104 +3% |
| 2023 | $16,150 +3.1% | $840,878 +3% |
| 2022 | $15,671 +8.3% | $816,387 +3% |
| 2021 | $14,472 +2.6% | $792,609 +3% |
| 2020 | $14,109 +2.5% | $769,524 +3% |
| 2019 | $13,761 +11.7% | $747,111 +9.4% |
| 2018 | $12,319 | $682,850 +3% |
| 2017 | $12,319 +13.9% | $662,961 +3% |
| 2016 | $10,820 | $643,651 +3% |
| 2015 | $10,820 +4% | $624,904 +3% |
| 2014 | $10,402 +8% | $606,703 +3% |
| 2013 | $9,635 +0.7% | $589,032 +3% |
| 2012 | $9,566 +0.6% | $571,876 +3% |
| 2011 | $9,508 +1.7% | $555,219 +3% |
| 2010 | $9,348 +1% | $539,048 +3% |
| 2009 | $9,251 +6.7% | $523,348 +3% |
| 2008 | $8,670 +4.6% | $508,105 +3% |
| 2007 | $8,287 +4.3% | $493,306 +3% |
| 2006 | $7,943 +0.3% | $478,938 +3% |
| 2005 | $7,920 +4.1% | $464,988 +3% |
| 2004 | $7,611 +4.9% | $451,445 +3% |
| 2003 | $7,258 -47.8% | $438,296 +3% |
| 2002 | $13,904 +103.8% | $425,530 +3% |
| 2001 | $6,823 +9% | $413,136 +3% |
| 2000 | $6,257 | $401,103 |
Find assessor info on the county website
Monthly payment
Est. payment
Payment breakdown
Explore the cost of this home by adjusting the details. Changes won't be saved.Climate risks
Neighborhood: Childs
Nearby schools
Schools provided by the listing agent
- Elementary: Westridge
- Middle: Lakeridge
- High: Lakeridge
Source: RMLS (OR). This data may not be complete. We recommend contacting the local school district to confirm school assignments for this home.
- $1,393,2003 bd2 ba3.9k sqft19192 Megan Pl, Lake Oswego, OR 97034Off Market
- $1,309,1004 bd2 ba3.5k sqft19124 Megan Pl, Lake Oswego, OR 97034Off Market
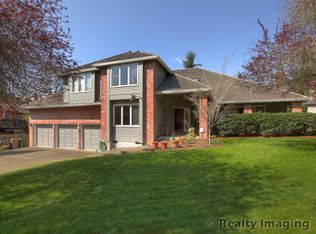
- $1,493,3004 bd3 ba4.6k sqft19007 SW Eastside Rd #0, Lake Oswego, OR 97034Off Market
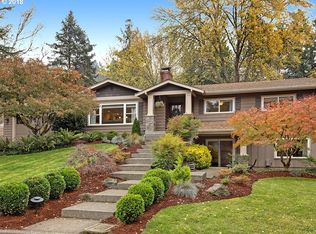
- $1,080,6005 bd3 ba2.9k sqft19166 Olson Ave, Lake Oswego, OR 97034Off Market
Similar homes
- $1,750,0004 bd5 ba4k sqft16193 Matthew Ct, Lake Oswego, OR 97034Active
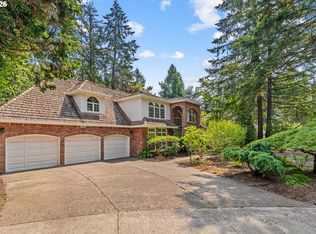
 MLS ID #473888109, Nash Barinaga, Soldera Properties, Inc. RMLS (OR)
 - $1,549,0005 bd3 ba3.5k sqft18148 Pioneer Ct, Lake Oswego, OR 97034Active
 MLS ID #408158986, Debbe Crawford, eXp Realty, LLC. RMLS (OR)
 - $1,425,0005 bd5 ba4.2k sqft1300 Tyndall Ct, Lake Oswego, OR 97034Active
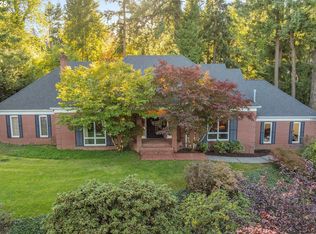 MLS ID #505215135, Mark Scholz, Keller Williams Realty Portland Premiere. RMLS (OR)
 - $1,485,0004 bd3 ba3.1k sqft361 Berwick Rd, Lake Oswego, OR 97034Active
 MLS ID #135879415, Terry Sprague, LUXE Forbes Global Properties. RMLS (OR)
 - $1,200,0003 bd2 ba2.6k sqft17167 Cedar Rd, Lake Oswego, OR 97034ActiveMLS ID #122256255, Robin Springer, Windermere Realty Trust. RMLS (OR)
- $1,295,0004 bd3 ba3.6k sqft17454 Brookhurst Ct, Lake Oswego, OR 97034ActiveMLS ID #767741374, Tracy Hasson, Cascade Hasson Sotheby's International Realty. RMLS (OR)
- $1,495,0005 bd4 ba3.2k sqft13852 Taylors Crest Ln, Lake Oswego, OR 97035ActiveMLS ID #633604854, Jennifer Noble, Windermere Realty Trust. RMLS (OR)
- $1,449,0004 bd3 ba3.2k sqft4166 Glacier Lily St, Lake Oswego, OR 97035ActiveMLS ID #552325595, Mimi McCaslin, LUXE Forbes Global Properties. RMLS (OR)
- $1,699,0004 bd5 ba4.5k sqft3330 Quail Ridge Ct, West Linn, OR 97068ActiveMLS ID #242724596, Jennifer Weinhart, The Agency Lake Oswego. RMLS (OR)
- $1,695,0005 bd3 ba3.7k sqft6040 Lakeview Blvd, Lake Oswego, OR 97035ActiveMLS ID #288488592, Pam Waldman, Keller Williams Realty Portland Premiere. RMLS (OR)
- $1,999,9005 bd4 ba3.9k sqft3151 Alber Spring Ct, Lake Oswego, OR 97034ActiveMLS ID #390613483, Carrie Wellhouser, Real Broker. RMLS (OR)
- $1,290,0004 bd3 ba3k sqft5308 Southwood Dr, Lake Oswego, OR 97035ActiveMLS ID #359824358, Haiting Qi, Oregon First. RMLS (OR)
- $2,195,0004 bd5 ba3.9k sqft14635 Uplands Dr, Lake Oswego, OR 97034ActiveMLS ID #781431021, Joelle Lewis, eXp Realty, LLC. RMLS (OR)
- $1,700,0006 bd4 ba5.3k sqft3390 Quail Ridge Ct, West Linn, OR 97068ActiveMLS ID #205410469, Sara Bakkum, Premiere Property Group, LLC. RMLS (OR)
- $1,425,0005 bd5 ba5.3k sqft3921 Northhampton Ct, West Linn, OR 97068ActiveMLS ID #376313348, Steve Nassar, Premiere Property Group, LLC. RMLS (OR)
- $2,150,0004 bd5 ba4.6k sqft13912 Goodall Rd, Lake Oswego, OR 97034ActiveMLS ID #700434307, Haiting Qi, Oregon First. RMLS (OR)
- $1,359,9005 bd3 ba3.5k sqft3709 Rosepark Dr, West Linn, OR 97068ActiveMLS ID #466319680, Tessa Gold, John L. Scott. RMLS (OR)
- $2,195,0004 bd4 ba4k sqft13236 Amber Pl, Lake Oswego, OR 97034ActiveMLS ID #530941742, Kevin Hall, Cascade Hasson Sotheby's International Realty. RMLS (OR)
- $1,995,0005 bd3 ba3.4k sqft13344 Briarwood Ln, Lake Oswego, OR 97034ActiveMLS ID #414321084, Lynda O'Neill, John L. Scott. RMLS (OR)
- $1,249,0005 bd5 ba5.7k sqft1804 Hall Ct, West Linn, OR 97068ActiveMLS ID #660999123, Julia Monaghan, Real Broker. RMLS (OR)
