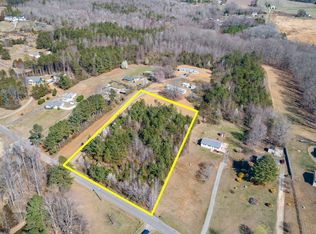
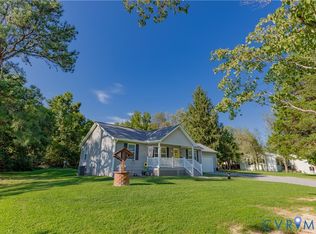
Welcome to Country Rd! This like-new home built in 2024 offers 3 bedrooms, 2 bathrooms, and 2,249 square feet of living space on a private 2.15-acre lot. The thoughtfully designed split-foyer floor plan offers two distinct living areas, making this home ideal for everyday living, entertaining, guests, or flexible multigenerational living.The upper level features an inviting open-concept layout with vaulted ceilings and laminate flooring throughout. The spacious living room flows seamlessly into the dining area and beautifully appointed kitchen, creating a comfortable space for gathering. The kitchen features quartz countertops, an island, stainless steel appliances, soft-close cabinetry, a pantry cabinet, pendant lighting, and recessed lighting. The dining area provides easy access to the large rear deck, where you can relax, entertain, and enjoy peaceful views of the fenced backyard. The main level also offers two generously sized bedrooms and a full hall bath featuring a double vanity with quartz countertops and a tub/shower accented by a beautiful tile surround. The finished walk-out lower level provides an expansive second living area with plenty of space to relax, entertain, or create a space tailored to your needs. The private primary suite features a walk-in closet and an en-suite bath with a double vanity, quartz countertops, and a beautifully tiled tub/shower. This versatile lower level offers endless possibilities, whether used as a space for guests or family members, a recreation room, home office, or additional living space. Outside, enjoy the space and privacy of 2.15 acres in a peaceful country setting. The newer vinyl fencing provides a defined outdoor space for pets, play, gardening, or entertaining, while the expansive lot offers plenty of room to enjoy the surrounding privacy. Additional exterior features include low-maintenance vinyl siding, a paved driveway, and a detached storage shed.
For sale
$439,950
19159 Country Rd, Beaverdam, VA 23015
3beds
2,249sqft
Single Family Residence
Built in 2024
2.15 Acres Lot
$439,600 Zestimate®
$196/sqft
$-- HOA
What's special
Finished walk-out lower levelDetached storage shedLow-maintenance vinyl sidingPaved drivewayInviting open-concept layoutLaminate flooring throughoutRecessed lighting
- 7 days
- 230
- 20
Likely to sell faster than
Zillow last checked:
Listing updated:
Listed by:
Shannon Warren 804-432-3522,
BHG Base Camp 804-639-9001
Source: CVRMLS,MLS#: 2624813 Originating MLS: Central Virginia Regional MLS
Originating MLS: Central Virginia Regional MLSFacts & features
Interior
Bedrooms & bathrooms
- Bedrooms: 3
- Bathrooms: 2
- Full bathrooms: 2
Primary bedroom
- Description: Walk-In Closet, Private Bath, C-Fan
- Level: Basement
- Dimensions: 14.7 x 14.11
Bedroom 2
- Description: Laminate Flooring, C-Fan
- Level: First
- Dimensions: 17.6 x 11.4
Bedroom 3
- Description: Laminate Flooring, C-Fan
- Level: First
- Dimensions: 11.9 x 13.2
Dining room
- Description: Laminate Flooring
- Level: First
- Dimensions: 9.8 x 9.2
Family room
- Description: Rec Room, 2nd Living Area, C-Fan
- Level: Basement
- Dimensions: 19.4 x 22.2
Other
- Description: Tub & Shower
- Level: Basement
Other
- Description: Tub & Shower
- Level: First
Kitchen
- Description: Quartz Counter, Island, SS Appliances
- Level: First
- Dimensions: 13.3 x 9.1
Laundry
- Description: Laminate Flooring, Shelving, Utility Room
- Level: Basement
- Dimensions: 7.6 x 8.9
Living room
- Description: Vaulted Ceiling, Laminate Flooring, Recessed Light
- Level: First
- Dimensions: 15.8 x 15.8
Heating
- Electric, Heat Pump
Cooling
- Heat Pump
Appliances
- Included: Dryer, Dishwasher, Electric Cooking, Electric Water Heater, Microwave, Refrigerator, Smooth Cooktop, Washer
- Laundry: Washer Hookup, Dryer Hookup
Features
- Ceiling Fan(s), Cathedral Ceiling(s), Dining Area, Double Vanity, Eat-in Kitchen, Granite Counters, Kitchen Island, Bath in Primary Bedroom, Recessed Lighting, Walk-In Closet(s)
- Flooring: Laminate, Partially Carpeted
- Basement: Finished,Walk-Out Access
- Attic: Access Only
Interior area
- Total interior livable area: 2,249 sqft
- Finished area above ground: 1,220
- Finished area below ground: 1,029
Property
Parking
- Parking features: Driveway, Paved
- Has uncovered spaces: Yes
Features
- Levels: Two,Multi/Split
- Stories: 2
- Patio & porch: Front Porch, Deck, Porch
- Exterior features: Deck, Porch, Storage, Shed, Paved Driveway
- Pool features: None
- Fencing: Back Yard,Fenced
Lot
- Size: 2.15 Acres
Details
- Parcel number: 493C1
- Zoning description: RP
Construction
Type & style
- Home type: SingleFamily
- Architectural style: Split-Foyer
- Property subtype: Single Family Residence
Materials
- Drywall, Frame, Stone, Vinyl Siding
Condition
- Resale
- New construction: No
- Year built: 2024
Utilities & green energy
- Sewer: Septic Tank
- Water: Well
Community & HOA
Community
- Subdivision: None
Location
- Region: Beaverdam
Financial & listing details
- Price per square foot: $196/sqft
- Tax assessed value: $405,200
- Annual tax amount: $2,350
- Date on market: 9/10/2026
- Ownership: Individuals
- Ownership type: Sole Proprietor
Estimated market value
$439,600
$418,000 - $462,000
$2,562/mo
Price history
| Date | Event | Price |
|---|---|---|
| 9/11/2026 | Listed for sale | $439,950+10%$196/sqft |
Source:  CVRMLS #2624813 Report a problem CVRMLS #2624813 Report a problem | ||
| 5/30/2024 | Sold | $399,900$178/sqft |
Source:  Bright MLS #VACV2005712 Report a problem Bright MLS #VACV2005712 Report a problem | ||
| 5/28/2024 | Pending sale | $399,900$178/sqft |
Source: Bright MLS #VACV2005712 Report a problem | ||
| 4/16/2024 | Contingent | $399,900$178/sqft |
Source: Bright MLS #VACV2005712 Report a problem | ||
| 4/11/2024 | Listed for sale | $399,900+699.8%$178/sqft |
Source: Bright MLS #VACV2005712 Report a problem | ||
| 4/24/2023 | Sold | $50,000$22/sqft |
Source: Public Record Report a problem | ||
Public tax history
| Year | Property taxes | Tax assessment |
|---|---|---|
| 2025 | $2,107 +497.6% | $405,200 +796.5% |
| 2024 | $353 +1.3% | $45,200 |
| 2023 | $348 | $45,200 |
| 2022 | $348 | $45,200 |
| 2021 | $348 | $45,200 +28.4% |
| 2020 | -- | $35,200 |
| 2019 | -- | $35,200 |
| 2018 | $292 | $35,200 |
| 2017 | -- | $35,200 |
| 2016 | -- | $35,200 |
| 2015 | -- | $35,200 |
| 2014 | -- | $35,200 |
| 2013 | -- | -- |
| 2012 | -- | -- |
| 2011 | -- | -- |
| 2010 | -- | -- |
| 2009 | -- | -- |
| 2008 | -- | -- |
| 2007 | -- | -- |
| 2006 | -- | -- |
| 2005 | -- | -- |
| 2004 | -- | -- |
| 2003 | -- | -- |
| 2002 | -- | $10,800 |
| 2001 | $81 | $10,800 |
Find assessor info on the county website
Monthly payment
Est. payment
Payment breakdown
Explore the cost of this home by adjusting the details. Changes won't be saved.Climate risks
Neighborhood: 23015
Nearby schools
Schools provided by the listing agent
- Elementary: Lewis & Clark
- Middle: Caroline
- High: Caroline
Source: CVRMLS. This data may not be complete. We recommend contacting the local school district to confirm school assignments for this home.
Similar homes
- $479,9003 bd3 ba2.4k sqft477 Land Or Dr, Ruther Glen, VA 22546For Sale
 MLS ID #2620917, Tricia Kinder, Fathom Realty Virginia. CVRMLS
 - $370,0003 bd2 ba1.2k sqft234 Admiral Dr, Ruther Glen, VA 22546For Sale
 MLS ID #2624504, Mandy Lawrence, River Fox Realty. CVRMLS
 - $389,9503 bd2 ba1.6k sqft58 Woodson Mill Dr, Bumpass, VA 23024For Sale
 MLS ID #2624738, Liz Chambers, Hometown Realty. CVRMLS
 - $535,0004 bd3 ba2.4k sqft17312 Tiswood Dr, Beaverdam, VA 23015For Sale
 MLS ID #2621457, Curt Dougherty, Napier REALTORS ERA. CVRMLS
 - $489,9003 bd3 ba2.8k sqft156 American Dr, Ruther Glen, VA 22546For Sale
 MLS ID #VACV2011060, Jessica Wood, Berkshire Hathaway HomeServices PenFed Realty. Bright MLS
 - $434,9993 bd3 ba2.4k sqft6654 Sacagawea St, Ruther Glen, VA 22546For SaleMLS ID #VACV2010812, Victoria Balitcaia, Samson Properties. Bright MLS
- $475,0005 bd3 ba2.7k sqft2803 Amy Dr, Bumpass, VA 23024New ConstructionMLS ID #VASP2045708, Micah Dianda, Samson Properties. Bright MLS
