Skip main navigation
Sold for $340,000
  • $340,000

    19159 NW 229th St, High Springs, FL 32643

    4beds
    1,902sqft
    Single Family Residence
    Built in 2016
    8,712 Square Feet Lot
    $334,800 Zestimate®
    $179/sqft
    $2,473 Estimated rent

    Home value

    $334,800

    $305,000 - $368,000

    $2,473/mo

    Zestimate® history
    Loading
    Loading...

    Owner options

    List your home for rent

    $2,473/mo

    Rent Zestimate®

    Find your next renter with Zillow Rental Manager. Plus, with online applications, you can quickly screen prospective tenants – for free.

    Learn more

    $2,473/mo

    Rent Zestimate®

    Refinance and save

    $2,457/mo

    Est. payment

    Refinancing to a lower rate could help reduce your monthly payments and save thousands over the life of the loan.

    See today's rates

    $2,457/mo

    Est. payment

    Explore your selling options

    Work with a Zillow partner agent

    Leverage their expertise and Zillow's premium Showcase listings to get your home seen by more buyers.

    Get started

    List with your own agent

    Get your home in front of millions of buyers by listing it on Zillow.

    Learn how to do it

    Sell it yourself

    Take full control of how buyers see your home on Zillow by listing For Sale by Owner (FSBO).

    List your home

    What's special

    Granite countertopsHigh ceilingsFenced backyardLarge picture windowFront or back porchesWhole-house water softening systemCustom wood cabinets
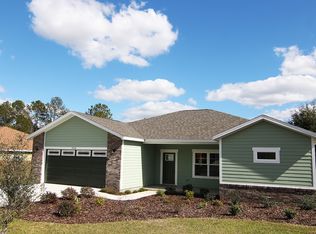
    Welcome to this beautifully updated single-story ranch-style home in the desirable Bailey Estates community of High Springs! Offering 1,902 sq. ft. of living space, this 4-bedroom, 2-bathroom home features an open and split floorplan designed for comfort and style. Step inside to find high ceilings, crown molding, and a bright, spacious layout with a great room measuring 18’x18’, featuring a large picture window that fills the space with natural light. The adjoining dining room offers another large picture window and a new chandelier, creating an inviting space for entertaining or family gatherings. The kitchen is a true centerpiece, boasting granite countertops, a large pantry, custom wood cabinets with under-cabinet lighting, bar seating, newer stainless steel appliances, a deep sink, and ceramic tile flooring. The kitchen seamlessly opens to the living and dining areas, offering the perfect flow for modern living. The large primary bedroom (15’x15’) features high ceilings, two spacious walk-in closets, and an additional coat closet. The ensuite bathroom includes dual vanities, a soaking tub, a walk-in shower, and a private toilet room. Three additional bedrooms—two generously sized and one smaller—offer flexibility for guests, family, or a home office. Other features include luxury vinyl plank flooring in the main living areas, ceramic tile in the kitchen and bathrooms, an interior freshly painted this month, and a laundry room with built-in cabinets, storage closet, and washer and dryer included. Exterior highlights include a 2-car garage with built-in storage, a fenced backyard, sprinkler and security systems, a whole-house water softening system, and a newly landscaped yard. Enjoy peaceful mornings or evenings on the front or back porches in this quiet, friendly neighborhood. Community amenities include a walking path, picnic area, and playground. Located just minutes from downtown High Springs, shopping, and dining, this home perfectly combines comfort, quality, and convenience. Schedule your private showing today and experience all this stunning Bailey Estates home has to offer!

    Zillow last checked:

    Listing updated:

    Listed by:

    Dawn Johnson 352-514-9508,

    FIRST CHOICE REALTY OF NORTH FLORIDA LLC 352-514-9508

    Bought with:

    Jordane Harden, 3352815

    KELLER WILLIAMS GAINESVILLE REALTY PARTNERS

    Source: Stellar MLS,MLS#: GC534656MLS LogoOriginating MLS: Gainesville-Alachua

    Facts & features

    Interior

    Bedrooms & bathrooms
    • Bedrooms: 4
    • Bathrooms: 2
    • Full bathrooms: 2
    Rooms
    • Room types: Great Room, Utility Room
    Primary bedroom
    • Features: Ceiling Fan(s), En Suite Bathroom, Walk-In Closet(s)
    • Level: First
    • Area: 225 Square Feet
    • Dimensions: 15x15
    Great room
    • Features: Ceiling Fan(s)
    • Level: First
    • Area: 324 Square Feet
    • Dimensions: 18x18
    Kitchen
    • Features: Breakfast Bar, Granite Counters
    • Level: First
    • Area: 121 Square Feet
    • Dimensions: 11x11
    Heating
    • Central, Electric
    Cooling
    • Central Air
    Appliances
    • Included: Dishwasher, Dryer, Electric Water Heater, Exhaust Fan, Microwave, Range, Refrigerator, Washer
    • Laundry: Electric Dryer Hookup, Inside, Laundry Room, Washer Hookup
    Features
    • Ceiling Fan(s), Crown Molding, High Ceilings, Open Floorplan, Primary Bedroom Main Floor, Split Bedroom, Thermostat, Walk-In Closet(s)
    • Flooring: Ceramic Tile, Luxury Vinyl, Tile
    • Windows: Blinds, Drapes, Window Treatments
    • Has fireplace: No
    Interior area
    • Total structure area: 2,600
    • Total interior livable area: 1,902 sqft

    Property

    Parking
    • Total spaces: 2
    • Parking features: Garage - Attached
    • Attached garage spaces: 2
    Features
    • Levels: One
    • Stories: 1
    • Patio & porch: Covered, Patio
    • Exterior features: Irrigation System, Private Mailbox, Sidewalk
    • Fencing: Fenced
    Lot
    • Size: 8,712 Square Feet
    • Features: Cleared, Landscaped, Level, Sidewalk
    Details
    • Additional structures: Shed(s)
    • Parcel number: 00236100077
    • Zoning: RES
    • Special conditions: None

    Construction

    Type & style
    • Home type: SingleFamily
    • Architectural style: Ranch
    • Property subtype: Single Family Residence
    Materials
    • HardiPlank Type, Wood Frame
    • Foundation: Slab
    • Roof: Shingle
    Condition
    • New construction: No
    • Year built: 2016

    Utilities & green energy

    • Sewer: Public Sewer
    • Water: Public
    • Utilities for property: BB/HS Internet Available, Electricity Connected, Public, Sewer Connected, Street Lights, Underground Utilities, Water Connected

    Community & HOA

    Community
    • Features: Deed Restrictions, Playground, Sidewalks
    • Pet fee: $0 monthly
    • Subdivision: BAILEY ESTATES OF HIGH SPGS
    HOA
    • Has HOA: Yes
    • Amenities included: Playground, Trail(s)
    • Services included: Common Area Taxes, Insurance, Manager
    • HOA fee: $50 monthly
    • HOA name: Bosshardt
    Location
    • Region: High Springs

    Financial & listing details

    • Price per square foot: $179/sqft
    • Tax assessed value: $287,282
    • Annual tax amount: $7,697
    • Date on market: 10/28/2025
    • Cumulative days on market: 19 days
    • Listing terms: Cash,Conventional,FHA,VA Loan
    • Ownership: Fee Simple
    • Total actual rent: 0
    • Electric utility on property: Yes
    • Road surface type: Paved, Asphalt

    Price history

    DateEventPrice
    12/15/2025Sold$340,000-4.2%$179/sqft
    Source: Stellar MLS #GC534656 Report a problem
    11/16/2025Pending sale$354,900$187/sqft
    Source: Stellar MLS #GC534656 Report a problem
    10/28/2025Listed for sale$354,900+1.4%$187/sqft
    Source: Stellar MLS #GC534656 Report a problem
    4/9/2024Sold$350,000$184/sqft
    Source: BeachesMLS #R10929121 Report a problem
    11/15/2023Contingent$350,000$184/sqft
    Source: BeachesMLS #RX-10929121 Report a problem
    10/20/2023Listed for sale$350,000+48%$184/sqft
    Source: BeachesMLS #RX-10929121 Report a problem
    7/18/2016Sold$236,500-0.8%$124/sqft
    Source: Public Record Report a problem
    2/17/2016Pending sale$238,500$125/sqft
    Source: Rabell Realty Group LLC #371376 Report a problem
    2/17/2016Listed for sale$238,500$125/sqft
    Source: Rabell Realty Group LLC #371376 Report a problem

    Public tax history

    YearProperty taxesTax assessment
    2025$5,396 -18.8%$287,282 +0.4%
    2024$6,648 +72.5%$286,176 +42.6%
    2023$3,855 +6.8%$200,673 +3%
    2022$3,608 +1.2%$194,828 +3%
    2021$3,566 +0.6%$189,153 -0.9%
    2020$3,544 -4.5%$190,847 -1.6%
    2019$3,713 $193,926 +1.9%
    2018$3,713 +3.5%$190,310 +2.1%
    2017$3,587 +0.8%$186,400 +1203.5%
    2016$3,559 +826.3%$14,300 +10%
    2015$384 +16.9%$13,000
    2014$329 -0.7%$13,000
    2013$331 $13,000
    2012-- $13,000
    2011-- $13,000 -27.8%
    2010-- $18,000 -18.2%
    2009-- $22,000 +22.2%
    2008-- $18,000
    2007-- --
    Find assessor info on the county website

    Neighborhood: 32643

    Nearby schools

    GreatSchools rating
    Schools provided by the listing agent
    • Elementary: High Springs Community School-AL
    • Middle: High Springs Community School-AL
    • High: Santa Fe High School-AL

    Source: Stellar MLS. This data may not be complete. We recommend contacting the local school district to confirm school assignments for this home.

    Get pre-qualified for a loan
    At Zillow Home Loans, we can pre-qualify you in as little as 5 minutes with no impact to your credit score.

    An equal housing lender. NMLS #10287.

    Sell for more on Zillow
    Get a Zillow Showcase℠ listing at no additional cost and you could sell for .
    $334,800
    2% more
    +$6,696
    With Zillow Showcase(estimated)
    $341,496