Skip main navigation
Off market
  • $642,200

    19159 Roman Way, Montgomery Village, MD 20886

    5beds
    2,530sqft
    SingleFamily
    Built in 1968
    3,920 Square Feet Lot
    $642,200 Zestimate®
    $254/sqft
    $3,306 Estimated rent

    Home value

    $642,200

    $610,000 - $674,000

    $3,306/mo

    Zestimate® history
    Loading
    Loading...

    Owner options

    List your home for rent

    $3,306/mo

    Rent Zestimate®

    Find your next renter with Zillow Rental Manager. Plus, with online applications, you can quickly screen prospective tenants – for free.

    Learn more

    $3,306/mo

    Rent Zestimate®

    Refinance and save

    $4,276/mo

    Est. payment

    Refinancing to a lower rate could help reduce your monthly payments and save thousands over the life of the loan.

    See today's rates

    $4,276/mo

    Est. payment

    Explore your selling options

    Work with a Zillow partner agent

    Leverage their expertise and Zillow's premium Showcase listings to get your home seen by more buyers.

    Get started

    List with your own agent

    Get your home in front of millions of buyers by listing it on Zillow.

    Learn how to do it

    Sell it yourself

    Take full control of how buyers see your home on Zillow by listing For Sale by Owner (FSBO).

    List your home

    What's special

    New lidl shoppingPrimary bedroomHome gymElectrostatic air scrubberCommunity poolStone patioPrivate flat backyard

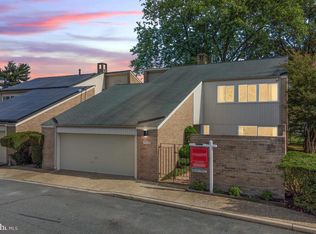
    Open house Sunday, March 20th 1-3pm! Contemporary 3-level, 5 beds 2 Full & 2 half baths home filled with natural light, neutral tones, and character. Newly refinished hardwood floors on two upper levels compliment the charm of the exposed brick walls providing the perfect accent wall! Floor plan is open but still provides designated spaces for living room and dining room, both with their own access to the backyard. Thoughtfully remodeled kitchen in 2013 with 10ft cathedral ceiling, Skylight & recessed lighting that add the perfect highlight to the beautiful finishes such as Cherry soft-close cabinets, grey marbled granite countertops, porcelain & mosaic tiles, tiled backsplash, stainless steel range hood, gas cooking & stainless steel appliances including, shelf microwave, fridge with French doors and drawer freezer. plentiful counter space, recessed lighting with dimmers, large wall length window. Hardwood floors continue into the bedrooms. Remodeled tub & shower (2021) in bathroom, separate vanity with cabinets and wash sink in primary bedroom, walk-in closet! New carpet in basement (2022), recessed lighting, 2nd half bath, 2nd fireplace, plus wetbar and den/office space and finished space perfect for a home gym! Laundry in basement with additional storage. New windows throughout (2017), HVAC Upgrade, New tankless gas water heater and HVAC (2019), Whole house humidifier with electrostatic air scrubber (2019). Your Spring Days can be spent relaxing in your private flat backyard with stone patio, tall privacy brick walls with gate to access common area & community paths. Over-sized Two Car garage. Community pool, tennis, basketball, playground & park a very short distance away! Seconds to shopping and NEW Lidl shopping! On Metro and Ride on bus Routes, convenient and quick access to Shady Grove Red Line, 270 & ICC. Seller reserves the right to accept an offer at anytime, offers sent will be presented & reviewed same day as received after 5PM. Offer deadline added: By 3/22/2022 5PM Please.

    This property is off market, which means it's not currently listed for sale or rent on Zillow. This may be different from what's available on other websites or public sources.

    Facts & features

    Interior

    Bedrooms & bathrooms
    • Bedrooms: 5
    • Bathrooms: 4
    • Full bathrooms: 2
    • 1/2 bathrooms: 2
    Heating
    • Forced air
    Cooling
    • Central
    Appliances
    • Included: Dishwasher, Dryer, Microwave, Refrigerator, Washer
    Features
    • Basement: Finished
    • Has fireplace: Yes
    Interior area
    • Total interior livable area: 2,530 sqft

    Property

    Parking
    • Parking features: Garage - Attached
    Features
    • Exterior features: Brick
    Lot
    • Size: 3,920 sqft
    Details
    • Parcel number: 0900799301

    Construction

    Type & style
    • Home type: SingleFamily
    • Architectural style: Conventional
    Materials
    • Frame
    • Roof: Asphalt
    Condition
    • Year built: 1968

    Community & neighborhood

    Location
    • Region: Montgomery Village

    HOA & financial

    HOA
    • Has HOA: Yes
    • HOA fee: $459 monthly

    Price history

    DateEventPrice
    4/8/2022Sold$575,000+9.5%$227/sqft
    Source: Bright MLS #MDMC2040300 Report a problem
    3/22/2022Contingent$524,900$207/sqft
    Source: Bright MLS #MDMC2040300 Report a problem
    3/19/2022Listed for sale$524,900+31.2%$207/sqft
    Source: Bright MLS #MDMC2040300 Report a problem
    11/13/2008Sold$400,000$158/sqft
    Source: Public Record Report a problem

    Public tax history

    YearProperty taxesTax assessment
    2025$6,272 +23.1%$498,333 +12.6%
    2024$5,094 +14.4%$442,467 +14.5%
    2023$4,454 +5.6%$386,600 +1.1%
    2022$4,218 +1.2%$382,233 +1.2%
    2021$4,166 +1.1%$377,867 +1.2%
    2020$4,120 +2.9%$373,500
    2019$4,002 -0.2%$373,500 +2.9%
    2018$4,010 -1.8%$362,967 +1.5%
    2017$4,084 +8.9%$357,700 +8.6%
    2016$3,748 $329,300 +9.4%
    2015$3,748 $300,900 +10.4%
    2014$3,748 $272,500
    2013-- $272,500
    2012-- $272,500 -29.8%
    2011-- $388,060
    2010-- $388,060
    2009-- $388,060 -13%
    2008-- $446,020 +11.7%
    2007-- $399,470 +13.2%
    2006-- $352,920 +15.2%
    2005-- $306,370 +11.4%
    2004-- $275,006
    2003-- $275,006 +29.5%
    2002-- $212,280
    2001-- $212,280

    Find assessor info on the county website

    Neighborhood: 20886

    Nearby schools

    GreatSchools rating
    Schools provided by the listing agent
    • Elementary: WHETSTONE
    • Middle: MONTGOMERY VILLAGE
    • High: WATKINS MILL
    • District: MONTGOMERY COUNTY PUBLIC SCHOOLS

    Source: The MLS. This data may not be complete. We recommend contacting the local school district to confirm school assignments for this home.

    Get a cash offer in 3 minutes
    Find out how much your home could sell for in as little as 3 minutes with a no-obligation cash offer.
    Estimated market value
    $642,200
    Get a cash offer in 3 minutes
    Find out how much your home could sell for in as little as 3 minutes with a no-obligation cash offer.
    Estimated market value
    $642,200