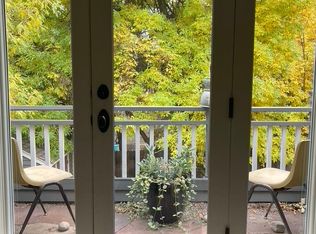
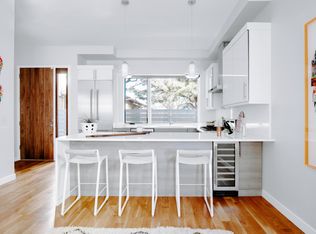
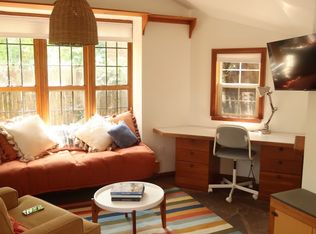
VIEWS, GLORIOUS VIEWS! Available for monthly rentals or longer term. Luxury prime downtown location with amazing VIEWS from rooftop deck. This sophisticated new townhome offers clean lines, Thermador appliances, custom cabinetry with quartz countertops, and a clean modern design. The open floor plan seamlessly integrates the living room, kitchen, and dining room and is optimal for entertaining or just hanging out with family and friends. All Bedrooms have en-suite Baths and there are two Primary Suite options! Watch the sunset from the rooftop deck with 360 degree views. Single car garage with additional parking space complete with 220v charger for electric cars. 2 cruiser bikes provided for guests during their stay. Steps away from Boulder's best dining and shopping too. This is one you don't want to miss! LIVE BOLDER, LOVE BOULDER!
Fully furnished luxury rental. Monthly Rentals starting $8500 per month for a 6 month stay. Shorter term available at higher rates. Longer term possible.
Townhouse for rent
Accepts Zillow applications
$8,500/moFees may apply
1916 23rd St, # 6, Boulder, CO 80302
3beds
2,011sqft
Price may not include required fees and charges. Price shown reflects the lease term provided. Learn more|
Townhouse
Available now
Small dogs OK
Air conditioner, central air
In unit laundry
Garage parking
Central, forced air
What's special
- 152 days |
- -- |
- -- |
Zillow last checked:
Listing updated:
Travel times
Facts & features
Interior
Bedrooms & bathrooms
- Bedrooms: 3
- Bathrooms: 4
- Full bathrooms: 3
- 1/2 bathrooms: 1
Heating
- Central, Forced Air
Cooling
- Air Conditioner, Central Air
Appliances
- Included: Dishwasher, Dryer, Washer
- Laundry: In Unit
Features
- Flooring: Hardwood
- Furnished: Yes
Interior area
- Total interior livable area: 2,011 sqft
Property
Parking
- Parking features: Detached, Garage, Off Street
- Has garage: Yes
- Details: Contact manager
Features
- Patio & porch: Patio
Details
- Additional structures: Garage(s)
Construction
Type & style
- Home type: Townhouse
- Property subtype: Townhouse
Materials
- Brick, Stucco, Wood Siding
Condition
- Year built: 2018
Building
Management
- Pets allowed: Yes
Community & HOA
HOA
- Amenities included: Parking
Location
- Region: Boulder
Financial & listing details
- Lease term: 1 Month
Nearby apartments for rent


Price history
| Date | Event | Price |
|---|---|---|
| 8/19/2026 | Listing removed | $1,850,000$920/sqft |
Source:  IRES as distributed by MLS GRID #1051050 Report a problem IRES as distributed by MLS GRID #1051050 Report a problem | ||
| 3/24/2026 | Listed for rent | $8,500$4/sqft |
Source: Zillow Rentals Report a problem | ||
| 3/19/2026 | Price change | $1,850,000-2.4%$920/sqft |
Source: IRES as distributed by MLS GRID #1051050 Report a problem | ||
| 2/6/2026 | Listed for sale | $1,895,000+16.3%$942/sqft |
Source: IRES as distributed by MLS GRID #1051050 Report a problem | ||
| 12/26/2025 | Listing removed | $8,500$4/sqft |
Source: Zillow Rentals Report a problem | ||
| 11/5/2025 | Listed for rent | $8,500$4/sqft |
Source: Zillow Rentals Report a problem | ||
| 2/17/2025 | Listing removed | $8,500$4/sqft |
Source: Zillow Rentals Report a problem | ||
| 1/10/2025 | Listed for rent | $8,500$4/sqft |
Source: Zillow Rentals Report a problem | ||
| 1/3/2025 | Listing removed | $8,500$4/sqft |
Source: Zillow Rentals Report a problem | ||
| 12/23/2024 | Listed for rent | $8,500$4/sqft |
Source: Zillow Rentals Report a problem | ||
| 11/23/2024 | Listing removed | $8,500$4/sqft |
Source: Zillow Rentals Report a problem | ||
| 9/24/2024 | Price change | $8,500+13.6%$4/sqft |
Source: Zillow Rentals Report a problem | ||
| 9/5/2024 | Price change | $7,480-12%$4/sqft |
Source: Zillow Rentals Report a problem | ||
| 8/25/2024 | Price change | $8,500-10.5%$4/sqft |
Source: Zillow Rentals Report a problem | ||
| 8/11/2024 | Price change | $9,500-17.4%$5/sqft |
Source: Zillow Rentals Report a problem | ||
| 8/3/2024 | Listed for rent | $11,500+35.3%$6/sqft |
Source: Zillow Rentals Report a problem | ||
| 6/2/2023 | Listing removed | -- |
Source: Zillow Rentals Report a problem | ||
| 5/4/2023 | Listed for rent | $8,500$4/sqft |
Source: Zillow Rentals Report a problem | ||
| 4/26/2023 | Listing removed | -- |
Source: Zillow Rentals Report a problem | ||
| 4/4/2023 | Price change | $8,500-19%$4/sqft |
Source: Zillow Rentals Report a problem | ||
| 3/11/2023 | Listed for rent | $10,500+21.4%$5/sqft |
Source: Zillow Rentals Report a problem | ||
| 1/10/2023 | Listing removed | -- |
Source: Zillow Rentals Report a problem | ||
| 1/6/2023 | Price change | $8,650+2.4%$4/sqft |
Source: Zillow Rentals Report a problem | ||
| 10/26/2022 | Price change | $8,450-11.1%$4/sqft |
Source: Zillow Rental Manager Report a problem | ||
| 8/19/2022 | Listed for rent | $9,500$5/sqft |
Source: Zillow Rental Manager Report a problem | ||
| 1/23/2020 | Sold | $1,629,650$810/sqft |
Source: IRES as distributed by MLS GRID #866698 Report a problem | ||
Neighborhood: Whittier
Nearby schools
GreatSchools rating
- 6/10Whittier Elementary SchoolGrades: K-5Distance: 0.2 mi
- 5/10Casey Middle SchoolGrades: 6-8Distance: 0.8 mi
- 9/10Boulder High SchoolGrades: 9-12Distance: 0.8 mi