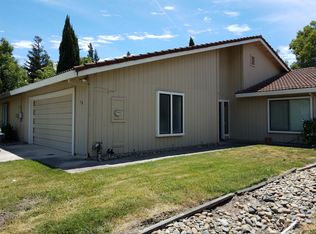
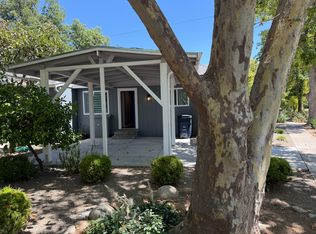
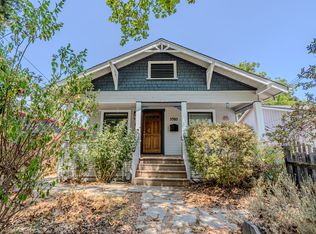
Located a short walk from UC Davis in the coveted Elmhurst neighborhood is this Mediterranean two bedroom one bath with second story bonus loft. The living room is spacious and has a gas insert fireplace. The eat-in kitchen has plenty of counterspace with a gas range, microwave, XL French door fridge and new dishwasher. The dining area has a small built in buffet and a garden window perfect for growing herbs. The LVP flooring continues throughout the two bedrooms and the bathroom is custom painted with shower over tub. Laundry room leads to the back yard with lots of extra storage. The loft can be utilized several ways: home office/study, play room or additional bedroom but has no closet. The house has Central HVAC. This is a pet friend rental open to medium to med/lrg dogs pending on approval with an additional $500 pet deposit.
Lease is for one year. Owner pays for gardener and city utilities. Pictures show the home staged but this is an unfurnished long term rental.
Message or call Vintage Properties to schedule a tour.
Appointments available Mon - Fri / 8am - 4:45pm
House for rent
$3,395/moFees may apply
1916 44th St, Sacramento, CA 95819
2beds
1,206sqft
Price may not include required fees and charges. Price shown reflects the lease term provided. Learn more|
Single family residence
Available now
Cats, dogs OK
Air conditioner, central air
In unit laundry
Central
What's special
Second story bonus loftGas insert fireplaceNew dishwasherEat-in kitchenGas rangeXl french door fridgeCentral hvac
- 10 days |
- -- |
- -- |
Zillow last checked:
Listing updated:
Travel times

Let’s turn your rent into credit progress
Build credit history with every on-time payment and get credit for the payment you’re already making.
Facts & features
Interior
Bedrooms & bathrooms
- Bedrooms: 2
- Bathrooms: 1
- Full bathrooms: 1
Heating
- Central
Cooling
- Air Conditioner, Central Air
Appliances
- Included: Dishwasher, Dryer, Freezer, Microwave Oven, Oven, Refrigerator, Washer
- Laundry: In Unit
Features
- Flooring: Hardwood
Interior area
- Total interior livable area: 1,206 sqft
Property
Parking
- Details: Contact manager
Features
- Exterior features: Bonus Loft, Elmhurst, Mediterranean, UC Davis, Updated Kitchen
Details
- Parcel number: 01101160050000
Construction
Type & style
- Home type: SingleFamily
- Property subtype: Single Family Residence
Community & HOA
Location
- Region: Sacramento
Financial & listing details
- Lease term: 1 Year
Nearby apartments for rent

Price history
| Date | Event | Price |
|---|---|---|
| 8/20/2026 | Listed for rent | $3,395$3/sqft |
Source: Zillow Rentals Report a problem | ||
| 7/31/2026 | Listing removed | $579,000$480/sqft |
Source: MetroList Services of CA #226017649 Report a problem | ||
| 6/30/2026 | Price change | $579,000-3.3%$480/sqft |
Source: MetroList Services of CA #226017649 Report a problem | ||
| 4/5/2026 | Price change | $599,000-5.7%$497/sqft |
Source: MetroList Services of CA #226017649 Report a problem | ||
| 3/19/2026 | Price change | $635,000-3.1%$527/sqft |
Source: MetroList Services of CA #226017649 Report a problem | ||
| 2/15/2026 | Listed for sale | $655,000+44%$543/sqft |
Source: MetroList Services of CA #226017649 Report a problem | ||
| 12/14/2016 | Sold | $455,000+1.3%$377/sqft |
Source: MetroList Services of CA #16071190 Report a problem | ||
| 11/6/2016 | Listed for sale | $449,000+127.3%$372/sqft |
Source: Better Homes and Gardens Real Estate Reliance Partners #16071190 Report a problem | ||
| 4/10/2002 | Sold | $197,500$164/sqft |
Source: MetroList Services of CA #152202985 Report a problem | ||
Neighborhood: Elmhurst
Nearby schools
GreatSchools rating
- 9/10David Lubin Elementary SchoolGrades: K-6Distance: 0.8 mi
- 4/10Omoja International AcademyGrades: 7-12Distance: 0.7 mi
- 3/10Hiram W. Johnson High SchoolGrades: 9-12Distance: 1.9 mi