Welcome to 1916 Allen Ave! This spacious 4-bedroom, 2.5-bath home sits on a corner lot and offers 2,232 sq ft of comfortable living space with thoughtful updates throughout. The beautifully updated kitchen features stainless steel appliances, generous workspace and storage, and opens to one of two inviting living areas—perfect for everyday living and entertaining. Added storage in the dining and family rooms brings even more function to an already versatile floor plan. Upstairs you'll find four bedrooms, including a spacious primary suite with a walk-in closet, soaking tub, separate shower and dual sinks. Outside, enjoy a fully fenced backyard with low-maintenance turf and a spacious covered patio ready for relaxing, entertaining and year-round enjoyment. RV parking, an attached two-car garage and a detached office/flex space add even more versatility. With two living spaces, formal dining, abundant storage and plenty of room inside and out, this well-cared-for home offers the space and functionality you've been looking for! Come and Take a look today!
Active
Listed by: Coldwell Banker Tomlinson R&H • Tyson Mollotte
$417,999
1916 Allen Avenue, Moses Lake, WA 98837
4beds
2,232sqft
Single Family Residence
Built in 2006
7,788 Square Feet Lot
$414,000 Zestimate®
$187/sqft
$-- HOA
What's special
Rv parkingFormal diningAttached two-car garageSpacious primary suiteWalk-in closetSoaking tubDual sinks
- 8 days |
- 561 |
- 48 |
Likely to sell faster than
Zillow last checked:
Listing updated:
Listed by:
Tyson Mollotte,
Coldwell Banker Tomlinson R&H
Source: NWMLS as distributed by MLS GRID,MLS#: 2568489
Facts & features
Interior
Bedrooms & bathrooms
- Bedrooms: 4
- Bathrooms: 3
- Full bathrooms: 2
- 1/2 bathrooms: 1
- Main level bathrooms: 1
Primary bedroom
- Level: Second
Bedroom
- Level: Second
Bedroom
- Level: Second
Bedroom
- Level: Second
Bathroom full
- Level: Second
Bathroom full
- Level: Second
Other
- Level: Main
Dining room
- Level: Main
Entry hall
- Level: Main
Family room
- Level: Main
Kitchen with eating space
- Level: Main
Living room
- Level: Main
Utility room
- Level: Main
Heating
- Forced Air, Heat Pump, Electric, Wood
Cooling
- Forced Air, Heat Pump
Appliances
- Included: Dishwasher, Disposal, Dryer, Microwave, Refrigerator, Stove(s)/Range(s), Washer, Dishwasher(s), Dryer(s), Garbage Disposal, Microwave(s), Refrigerator(s), Washer(s)
Features
- Bath Off Primary, Dining Room
- Flooring: Ceramic Tile, Vinyl Plank, Carpet
- Windows: Dbl Pane/Storm Window
- Basement: None
- Has fireplace: No
- Fireplace features: Wood Burning
Interior area
- Total structure area: 2,232
- Total interior livable area: 2,232 sqft
Property
Parking
- Total spaces: 2
- Parking features: Driveway, Attached Garage, RV Parking
- Has attached garage: Yes
- Covered spaces: 2
Features
- Levels: Two
- Stories: 2
- Entry location: Main
- Patio & porch: Bath Off Primary, Dbl Pane/Storm Window, Dining Room, Walk-In Closet(s)
- Has view: Yes
- View description: Territorial
Lot
- Size: 7,788 Square Feet
- Features: Paved, Sidewalk, Fenced-Fully, High Speed Internet, Outbuildings, Patio, RV Parking, Sprinkler System
- Topography: Level
Details
- Parcel number: 090865373
- Special conditions: Standard
Construction
Type & style
- Home type: SingleFamily
- Architectural style: 2 Story
- Property subtype: Single Family Residence
Materials
- Wood Siding, Wood Products
- Foundation: Poured Concrete
- Roof: Composition
Condition
- Year built: 2006
Utilities & green energy
- Sewer: Sewer Connected
- Water: Public
Community & HOA
Community
- Subdivision: Moses Lake
Location
- Region: Moses Lake
Financial & listing details
- Price per square foot: $187/sqft
- Tax assessed value: $428,950
- Annual tax amount: $4,230
- Date on market: 8/16/2026
- Cumulative days on market: 9 days
- Listing terms: Conventional,FHA,State Bond,USDA Loan,VA Loan
- Inclusions: Dishwasher(s), Dryer(s), Garbage Disposal, Microwave(s), Refrigerator(s), Stove(s)/Range(s), Washer(s)
Estimated market value
$414,000
$393,000 - $435,000
$2,380/mo
Price history
| Date | Event | Price |
|---|---|---|
| 8/17/2026 | Listed for sale | $417,999-3.9%$187/sqft |
Source:  NWMLS as distributed by MLS GRID #2568489 Report a problem NWMLS as distributed by MLS GRID #2568489 Report a problem | ||
| 8/1/2026 | Listing removed | $2,500$1/sqft |
Source: Zillow Rentals Report a problem | ||
| 7/18/2026 | Price change | $2,500-7.4%$1/sqft |
Source: Zillow Rentals Report a problem | ||
| 6/25/2026 | Listed for rent | $2,700$1/sqft |
Source: Zillow Rentals Report a problem | ||
| 8/8/2025 | Listing removed | $2,700$1/sqft |
Source: Zillow Rentals Report a problem | ||
| 7/31/2025 | Listed for rent | $2,700+8%$1/sqft |
Source: Zillow Rentals Report a problem | ||
| 5/1/2023 | Listing removed | -- |
Source: Zillow Rentals Report a problem | ||
| 4/26/2023 | Listed for rent | $2,500$1/sqft |
Source: Zillow Rentals Report a problem | ||
| 7/23/2021 | Sold | $435,000+9%$195/sqft |
Source: NWMLS as distributed by MLS GRID #1786295 Report a problem | ||
| 6/8/2021 | Pending sale | $399,000$179/sqft |
Source: NWMLS as distributed by MLS GRID #1786295 Report a problem | ||
| 6/4/2021 | Listed for sale | $399,000+62.9%$179/sqft |
Source: NWMLS as distributed by MLS GRID #1786295 Report a problem | ||
| 11/28/2017 | Sold | $245,000+4.3%$110/sqft |
Source: NWMLS as distributed by MLS GRID #1192353 Report a problem | ||
| 10/15/2017 | Pending sale | $234,900$105/sqft |
Source: Gary Mann Real Estate #1192353 Report a problem | ||
| 10/13/2017 | Price change | $234,900-3.3%$105/sqft |
Source: Gary Mann Real Estate #1192353 Report a problem | ||
| 9/28/2017 | Price change | $243,000-2.4%$109/sqft |
Source: Gary Mann Real Estate #1192353 Report a problem | ||
| 9/13/2017 | Listed for sale | $249,000+41.7%$112/sqft |
Source: Gary Mann Real Estate #1192353 Report a problem | ||
| 2/28/2007 | Sold | $175,750$79/sqft |
Source: Public Record Report a problem | ||
Public tax history
| Year | Property taxes | Tax assessment |
|---|---|---|
| 2024 | $4,231 -2.2% | $428,950 +12.5% |
| 2023 | $4,327 +38.9% | $381,152 +40.9% |
| 2022 | $3,115 -2.6% | $270,455 |
| 2021 | $3,199 +12.4% | $270,455 +16.7% |
| 2020 | $2,846 | $231,765 +14.6% |
| 2019 | $2,846 -0.4% | $202,250 +6.5% |
| 2018 | $2,857 -8% | $189,855 +0.4% |
| 2017 | $3,105 +4.8% | $189,125 +6.4% |
| 2016 | $2,963 +6.4% | $177,745 -0.8% |
| 2013 | $2,786 | $179,205 -4.1% |
| 2011 | -- | $186,795 +9.3% |
| 2010 | $2,040 +1.1% | $170,925 |
| 2009 | $2,018 +8739.7% | $170,925 +9837.5% |
| 2007 | $23 | $1,720 |
Find assessor info on the county website
Monthly payment
Est. payment
Payment breakdown
Explore the cost of this home by adjusting the details. Changes won't be saved.Climate risks
Neighborhood: 98837
Nearby schools
GreatSchools rating
- 3/10Garden Heights Elementary SchoolGrades: K-5Distance: 0.7 mi
- 6/10Chief Moses Middle SchoolGrades: 6-8Distance: 0.8 mi
- 3/10Moses Lake High SchoolGrades: 9-12Distance: 0.3 mi
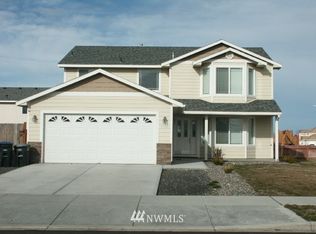
- $393,3004 bd-- ba2.2k sqft2000 S Allen Ave, Moses Lake, WA 98837Off Market
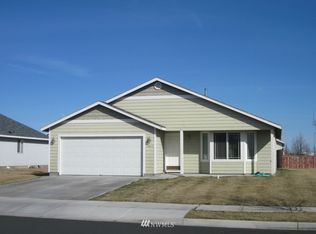
- $347,4003 bd2 ba1.5k sqft1917 S Allen Ave, Moses Lake, WA 98837Off Market
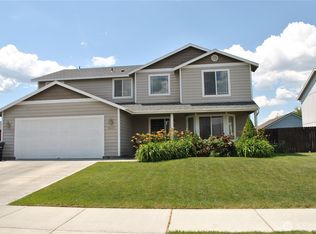
- $450,0005 bd3 ba2.5k sqft2012 S Stirling Ave, Moses Lake, WA 98837Sold
- $407,9004 bd3 ba2k sqft1920 S Stirling Ave, Moses Lake, WA 98837Sold

- $375,0003 bd2 ba1.6k sqft1912 S Leanne Ave, Moses Lake, WA 98837Sold
- $340,0003 bd2 ba1.3k sqft1900 S Allen Ave, Moses Lake, WA 98837Sold
- $406,6004 bd-- ba2.2k sqft2008 S Allen Ave, Moses Lake, WA 98837Off Market
- $354,0003 bd2 ba1.5k sqft2000 S Leanne Ave, Moses Lake, WA 98837Sold
A local agent can set up tours, give advice and negotiate with sellers.
A local lender can help you make sure your offer is ready when you are.
Similar homes
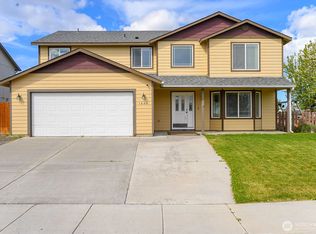
- $435,0005 bd3 ba2.4k sqftLeanne Terrace Major Plat, Moses Lake, WA 98837Active
 MLS ID #2514574, William Roseburg. NWMLS as distributed by MLS GRID
 - $390,0003 bd3 ba1.9k sqft1737 W Mockingbird Street, Moses Lake, WA 98837Active
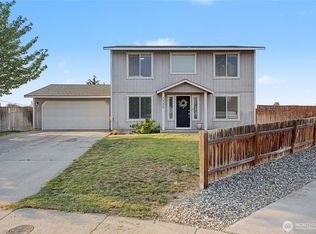 MLS ID #2572514, Karl S Kennedy. NWMLS as distributed by MLS GRID
 - $389,0004 bd3 ba2.4k sqft1147 Ashley Way, Moses Lake, WA 98837Active
 MLS ID #2558653, Arturo Vela. NWMLS as distributed by MLS GRID
 - $429,5004 bd3 ba2k sqft1516 S Husky Dr, Moses Lake, WA 98837Active
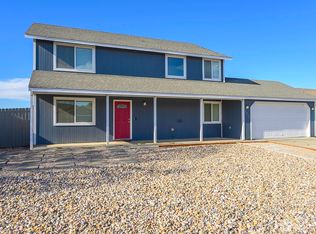 MLS ID #2476731, Anthony Mora. NWMLS as distributed by MLS GRID
 - $427,0004 bd3 ba2.5k sqft917 S Dahlia Drive, Moses Lake, WA 98837ContingentMLS ID #2541837, Jeffrey Holm. NWMLS as distributed by MLS GRID
- $425,0003 bd2 ba2k sqft1308 W Bonneville St, Moses Lake, WA 98837ActiveMLS ID #2563660, Tamara Myznikov. NWMLS as distributed by MLS GRID
- $465,0003 bd2 ba1.9k sqftDesert Ridge Major Plat Ph 1, Moses Lake, WA 98837ActiveMLS ID #2565995, Aimee Van Diest. NWMLS as distributed by MLS GRID
- $358,9003 bd3 ba1.8k sqftFerguson Major Plat, Moses Lake, WA 98837ActiveMLS ID #2549530, Ashley McKean. NWMLS as distributed by MLS GRID
- $385,0005 bd3 ba2.2k sqft901 W Windrose Drive, Moses Lake, WA 98837ActiveMLS ID #2507724, Alison May. NWMLS as distributed by MLS GRID
- $450,0004 bd3 ba2.2k sqftCrossroads North Phase 6 Major Plat, Moses Lake, WA 98837ActiveMLS ID #2536532, Jaden Barrie. NWMLS as distributed by MLS GRID
- $420,0003 bd2 ba1.6k sqftLaguna Shores Major Plat, Moses Lake, WA 98837ActiveMLS ID #2565961, Jason Hall. NWMLS as distributed by MLS GRID
- $464,0003 bd3 ba2.4k sqftSage Bay Division No. 8, Moses Lake, WA 98837ActiveMLS ID #2566041, Melissa Harrison. NWMLS as distributed by MLS GRID
- $399,9993 bd3 ba2k sqft534 N Mississippi Drive, Moses Lake, WA 98837ActiveMLS ID #2551149, Tyson Mollotte. NWMLS as distributed by MLS GRID
- $364,0004 bd3 ba1.7k sqftCapistrano Park, Moses Lake, WA 98837ActiveMLS ID #2565098, Jaden Barrie. NWMLS as distributed by MLS GRID
- $410,0004 bd2 ba1.4k sqftLakeview Village Addition, Moses Lake, WA 98837ActiveMLS ID #2489060, Rosario McKean. NWMLS as distributed by MLS GRID
- $495,0005 bd2 ba2.5k sqft2096 Hamilton Road NE, Moses Lake, WA 98837ActiveMLS ID #2552947, Marquel J. Henderson. NWMLS as distributed by MLS GRID
- $469,9004 bd3 ba2.3k sqftSagecrest Phase 2, Moses Lake, WA 98837ActiveMLS ID #2557543, Jaden Barrie. NWMLS as distributed by MLS GRID
- $379,9003 bd3 ba2k sqft517 N Kentucky Drive, Moses Lake, WA 98837ActiveMLS ID #2552712, Adrian Vela. NWMLS as distributed by MLS GRID
- $385,0003 bd2 ba1.5k sqftSun Terrace No. 6 Mp, Moses Lake, WA 98837ActiveMLS ID #2569049, Alexa Cox-West. NWMLS as distributed by MLS GRID
- $347,0003 bd2 ba1.2k sqftMontlake Add #6, Moses Lake, WA 98837ActiveMLS ID #2540196, Lynn E. Garza. NWMLS as distributed by MLS GRID
