PRE-LISTING INSPECTION has already been completed, repairs and receipts are available, giving buyers added confidence from the very beginning! Beautifully updated with meaningful improvements throughout, this Flower Mound home offers more than just a great floor plan. With 4 bedrooms, 3 bathrooms, 3,229 square feet, a rare tandem 3 car garage, and updates spanning the last decade, this is a home where the major updates have already been completed, allowing you to settle in and start enjoying it from day one.
Designed for both everyday living and entertaining, the main living areas flow seamlessly into an updated kitchen featuring granite countertops, a long center island, and a Viking gas range. Upstairs provides exceptional flexibility with a spacious secondary living area, private bedroom, full bathroom, and balcony overlooking the backyard, creating an ideal retreat for guests, multigenerational living, hobbies, or working from home.
The impressive primary suite is highlighted by a beautifully remodeled bathroom featuring a vaulted ceiling with a skylight that fills the space with natural light, along with a spacious glass enclosed wet room combining a soaking tub and oversized walk in shower. Additional recent improvements include updated flooring and paint in the primary and guest bedrooms, downstairs HVAC system and attic equipment replaced in 2023, composition roof replaced in 2017, new front and back doors, exterior wood repairs and paint, and freshly stained fencing. The consistent investment made over the years reflects pride of ownership and provides lasting value for the next owner.
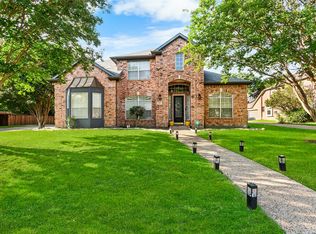
Situated on a landscaped corner lot with a covered patio, gazebo, extended outdoor living space, automatic sprinkler system, and fully fenced backyard, this home is conveniently located near shopping, dining, medical facilities, Lake Lewisville, and highly regarded Lewisville ISD schools.
For sale
$699,000
1916 Annabel Ave, Flower Mound, TX 75028
4beds
3,229sqft
Single Family Residence
Built in 2004
10,280 Square Feet Lot
$679,100 Zestimate®
$216/sqft
$45/mo HOA
What's special
Balcony overlooking the backyardBeautifully remodeled bathroomExtended outdoor living spaceLandscaped corner lotNatural lightCovered patioFreshly stained fencing
- 1 day |
- 593 |
- 53 |
Zillow last checked:
Listing updated:
Listed by:
Gina Mullen 0656364 682-888-3217,
Real Broker, LLC 855-450-0442,
Matthew Mullen 0825091 682-888-4935,
Real Broker, LLC
Source: NTREIS,MLS#: 21335658
Facts & features
Interior
Bedrooms & bathrooms
- Bedrooms: 4
- Bathrooms: 3
- Full bathrooms: 3
Primary bedroom
- Features: Ceiling Fan(s), Dual Sinks, En Suite Bathroom, Garden Tub/Roman Tub, Walk-In Closet(s)
- Level: First
- Dimensions: 16 x 21
Bedroom
- Features: Ceiling Fan(s)
- Level: First
- Dimensions: 13 x 11
Bedroom
- Features: Ceiling Fan(s), Walk-In Closet(s)
- Level: First
- Dimensions: 12 x 13
Bedroom
- Features: Ceiling Fan(s), Walk-In Closet(s)
- Level: Second
- Dimensions: 12 x 13
Primary bathroom
- Features: Dual Sinks, En Suite Bathroom, Garden Tub/Roman Tub, Stone Counters
- Level: First
- Dimensions: 12 x 13
Breakfast room nook
- Features: Eat-in Kitchen
- Level: First
- Dimensions: 10 x 12
Dining room
- Level: First
- Dimensions: 11 x 12
Family room
- Features: Ceiling Fan(s)
- Level: Second
- Dimensions: 21 x 26
Other
- Features: Built-in Features
- Level: First
- Dimensions: 11 x 5
Other
- Features: Built-in Features
- Level: Second
- Dimensions: 10 x 5
Kitchen
- Features: Built-in Features, Eat-in Kitchen, Granite Counters, Kitchen Island, Pantry, Walk-In Pantry
- Level: First
- Dimensions: 16 x 12
Laundry
- Features: Utility Sink
- Level: First
- Dimensions: 12 x 6
Living room
- Features: Built-in Features, Ceiling Fan(s), Fireplace
- Level: First
- Dimensions: 22 x 21
Office
- Features: Ceiling Fan(s)
- Level: First
- Dimensions: 11 x 13
Heating
- Central, Fireplace(s), Natural Gas
Cooling
- Central Air, Ceiling Fan(s), Electric
Appliances
- Included: Some Gas Appliances, Dishwasher, Disposal, Gas Range, Microwave, Plumbed For Gas
- Laundry: Washer Hookup, Dryer Hookup, Laundry in Utility Room
Features
- Decorative/Designer Lighting Fixtures, Eat-in Kitchen, Granite Counters, High Speed Internet, Kitchen Island, Open Floorplan, Pantry, Vaulted Ceiling(s), Walk-In Closet(s)
- Flooring: Carpet, Tile
- Windows: Skylight(s), Window Coverings
- Has basement: No
- Number of fireplaces: 1
- Fireplace features: Electric, Gas, Gas Log, Living Room
Interior area
- Total interior livable area: 3,229 sqft
Video & virtual tour
Property
Parking
- Total spaces: 3
- Parking features: Driveway, Garage Faces Front, Garage, Garage Door Opener, Tandem
- Attached garage spaces: 3
Features
- Levels: Two
- Stories: 2
- Patio & porch: Covered, Deck
- Exterior features: Deck, Other
- Pool features: None
- Fencing: Back Yard,Full,Wood
Lot
- Size: 10,280 Square Feet
- Features: Back Yard, Corner Lot, Lawn, Landscaped, Sprinkler System
Details
- Parcel number: R245443
Construction
Type & style
- Home type: SingleFamily
- Architectural style: Traditional,Detached
- Property subtype: Single Family Residence
Materials
- Brick, Rock, Stone
- Foundation: Slab
- Roof: Composition
Condition
- Year built: 2004
Utilities & green energy
- Sewer: Public Sewer
- Water: Public
- Utilities for property: Electricity Available, Electricity Connected, Natural Gas Available, Sewer Available, Water Available
Community & HOA
Community
- Features: Other, Playground, Trails/Paths, Sidewalks
- Security: Security System, Smoke Detector(s), Security Lights
- Subdivision: Grand Park Estates
HOA
- Has HOA: Yes
- Services included: All Facilities, Maintenance Grounds, Maintenance Structure
- HOA fee: $545 annually
- HOA name: Accelerated Assoc. Management Co.
- HOA phone: 972-372-0752
Location
- Region: Flower Mound
Financial & listing details
- Price per square foot: $216/sqft
- Tax assessed value: $683,314
- Annual tax amount: $10,758
- Date on market: 7/21/2026
- Cumulative days on market: 2 days
- Listing terms: Cash,Conventional,Other
- Exclusions: Garage Cabinets, and Garage Refrigerator and Freezer.
Estimated market value
$679,100
$645,000 - $713,000
$3,751/mo
Price history
| Date | Event | Price |
|---|---|---|
| 7/21/2026 | Listed for sale | $699,000+95.8%$216/sqft |
Source: NTREIS #21335658 Report a problem | ||
| 12/15/2015 | Sold | -- |
Source: Agent Provided Report a problem | ||
| 11/24/2015 | Pending sale | $357,000$111/sqft |
Source: RE/MAX Cross Country #13236197 Report a problem | ||
| 10/11/2015 | Price change | $357,000-2.2%$111/sqft |
Source: RE/MAX Cross Country #13236197 Report a problem | ||
| 9/11/2015 | Listed for sale | $365,000$113/sqft |
Source: RE/MAX Cross Country #13236197 Report a problem | ||
Public tax history
| Year | Property taxes | Tax assessment |
|---|---|---|
| 2025 | $8,651 +3.9% | $636,204 +10% |
| 2024 | $8,330 +10.9% | $578,367 +10% |
| 2023 | $7,511 -8.2% | $525,788 +10% |
| 2022 | $8,182 +1.9% | $477,989 +10% |
| 2021 | $8,032 +6.5% | $434,535 +10% |
| 2020 | $7,544 +1.4% | $395,032 +1.1% |
| 2019 | $7,437 -0.2% | $390,837 +3.8% |
| 2018 | $7,450 -2.1% | $376,555 -0.9% |
| 2017 | $7,611 | $379,789 +0.5% |
| 2016 | $7,611 +13.1% | $378,004 +9.8% |
| 2015 | $6,731 | $344,361 +11.9% |
| 2014 | $6,731 | $307,627 +4.7% |
| 2013 | $6,731 | $293,930 +3.8% |
| 2012 | -- | $283,156 -9.1% |
| 2011 | -- | $311,494 +7.5% |
| 2010 | -- | $289,758 -2.9% |
| 2009 | -- | $298,520 -3.7% |
| 2007 | $6,210 +0.9% | $310,008 +6.5% |
| 2006 | $6,152 +163.9% | $291,136 +136% |
| 2005 | $2,331 | $123,369 +203.3% |
| 2004 | -- | $40,679 +2.8% |
| 2003 | -- | $39,575 |
Find assessor info on the county website
Monthly payment
Est. payment
Payment breakdown
Explore the cost of this home by adjusting the details. Changes won't be saved.Climate risks
Neighborhood: 75028
Nearby schools
GreatSchools rating
- 9/10Prairie Trail Elementary SchoolGrades: PK-5Distance: 0.5 mi
- 8/10Lamar Middle SchoolGrades: 6-8Distance: 1 mi
- 8/10Marcus High SchoolGrades: 9-12Distance: 0.6 mi
Schools provided by the listing agent
- Elementary: Prairie Trail
- Middle: Lamar
- High: Marcus
- District: Lewisville ISD
Source: NTREIS. This data may not be complete. We recommend contacting the local school district to confirm school assignments for this home.
- $686,9004 bd4 ba3.7k sqft1912 Annabel Ave, Flower Mound, TX 75028Off Market

- $694,4004 bd3 ba3.3k sqft1909 Banner Ct, Flower Mound, TX 75028Off Market
- $912,3005 bd4 ba5k sqft6101 Beau Ridge Ct, Flower Mound, TX 75028Off Market
- $762,9004 bd4 ba4.1k sqft2000 Annabel Ave, Flower Mound, TX 75028Off Market
- $740,3004 bd3 ba3.7k sqft1917 Annabel Ave, Flower Mound, TX 75028Off Market
- $712,1005 bd4 ba3.6k sqft1908 Annabel Ave, Flower Mound, TX 75028Off Market
- $587,2003 bd2 ba2.5k sqft1913 Annabel Ave, Flower Mound, TX 75028Off Market
- $642,1004 bd3 ba3.4k sqft1905 Banner Ct, Flower Mound, TX 75028Off Market
A local agent can set up tours, give advice and negotiate with sellers.
Similar homes
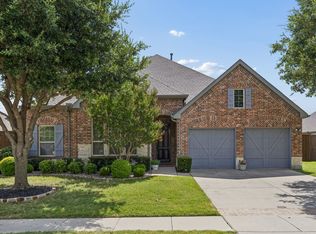
- $685,0004 bd4 ba3.6k sqft2012 Stevenson Ln, Flower Mound, TX 75028For Sale
 MLS ID #21319824, Ali Noori. NTREIS
 - $775,0003 bd4 ba3k sqft6204 Indian Blanket Trl, Flower Mound, TX 75028For Sale
 MLS ID #21331260, Jeneane Sanfelippo. NTREIS
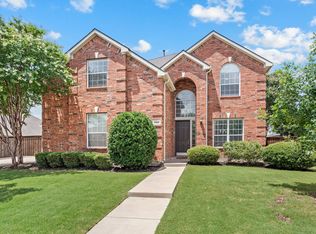
 - $625,0005 bd3 ba3.5k sqft1404 Big Falls Dr, Flower Mound, TX 75028For Sale
 MLS ID #21330493, Bonnie Billingsley. NTREIS
 - $675,0004 bd4 ba3.4k sqft6120 Cobble Trl, Flower Mound, TX 75028For Sale
 MLS ID #21294993, Shelby Buehler. NTREIS
 - $725,0003 bd3 ba2.7k sqft2113 Stevenson Ln, Flower Mound, TX 75028For SaleMLS ID #21313512, Nancy Rhea. NTREIS
- $749,9005 bd4 ba3.6k sqft1909 Grand Park Place Ln, Flower Mound, TX 75028For SaleMLS ID #21265397, Theresa Emerson. NTREIS
- $629,9004 bd3 ba3.2k sqft1401 Big Falls Dr, Flower Mound, TX 75028For SaleMLS ID #21307732, Jack Mallouf. NTREIS
- $600,0003 bd3 ba2.4k sqft6001 Rock Cv, Flower Mound, TX 75028For SaleMLS ID #21315879, Edwena Potter. NTREIS
- $779,9005 bd4 ba3.6k sqft6001 Madeline Ln, Flower Mound, TX 75028For SaleMLS ID #21244134, Steven Fowler. NTREIS
- $649,0004 bd4 ba3.4k sqft6000 Briaridge Ln, Flower Mound, TX 75028For SaleMLS ID #21204081, Jay Marks. NTREIS
- $670,0003 bd4 ba2.5k sqft4421 Broadway Ave, Flower Mound, TX 75028For SaleMLS ID #21322976, Caroline Harris. NTREIS
- $699,9003 bd3 ba3k sqft4921 Dogwood St, Flower Mound, TX 75028For SaleMLS ID #21291040, Matt Dill. NTREIS
- $625,0004 bd3 ba3.4k sqft5308 Summerfields Dr, Flower Mound, TX 75028For SaleMLS ID #21275379, Curt Anderson. NTREIS
- $649,0005 bd4 ba3.2k sqft2105 Woodview Dr, Flower Mound, TX 75028For SaleMLS ID #21238008, Samba Avirneni. NTREIS
- $700,0004 bd4 ba2.8k sqft2224 7th Ave, Flower Mound, TX 75028For SaleMLS ID #21227563, Kathy Davenport. NTREIS
- $480,0004 bd3 ba2.4k sqft5104 Melody Ct, Flower Mound, TX 75028For SaleMLS ID #21331309, Gary Nance. NTREIS
- $575,0004 bd2 ba2.3k sqft1301 Wildflower Ln, Flower Mound, TX 75028For SaleMLS ID #21321034, David Kim. NTREIS
- $585,0004 bd3 ba2.7k sqft1412 Spring Ridge Ln, Flower Mound, TX 75028For SaleMLS ID #21185065, Amber Broadway. NTREIS
- $640,0005 bd4 ba3.2k sqft2700 Timberwood Dr, Flower Mound, TX 75028For SaleMLS ID #21311503, Akin Akingbade. NTREIS
- $799,9005 bd3 ba2.7k sqft5851 Windridge Ln, Flower Mound, TX 75028For SaleMLS ID #21284554, Marco Del Toro. NTREIS
