Welcome to 1916 Aston Mill—easy living in this move-in ready townhome. The main level features a spacious kitchen with a large island, pantry, and open flow into the living area. The front dining space easily doubles as a home office. Upstairs, both bedrooms are oversized with tray ceilings, ensuite baths, and generous closet space. Enjoy peaceful wooded views from the back patio and a front porch that's perfect for morning coffee. Neighborhood perks include a pool, dog park, water included, and lawn care. Two designated parking spots out front, plus additional visitor parking nearby. You're just minutes from I-485, I-77, Charlotte Douglas Airport, Charlotte Premium Outlets, and plenty of dining options.
Closed
$285,000
1916 Aston Mill Pl, Charlotte, NC 28273
2beds
1,496sqft
Townhouse
Built in 2013
-- sqft lot
$285,200 Zestimate®
$191/sqft
$1,845 Estimated rent
Home value
$285,200
$265,000 - $308,000
$1,845/mo
Zestimate® history
Owner options
List your home for rent
$1,845/mo
Rent Zestimate®
Find your next renter with Zillow Rental Manager. Plus, with online applications, you can quickly screen prospective tenants – for free.
$1,845/mo
Rent Zestimate®
Refinance and save
$1,918/mo
Est. payment
Refinancing to a lower rate could help reduce your monthly payments and save thousands over the life of the loan.
$1,918/mo
Est. payment
Explore your selling options
Work with a Zillow partner agent
Leverage their expertise and Zillow's premium Showcase listings to get your home seen by more buyers.
Get startedList with your own agent
Get your home in front of millions of buyers by listing it on Zillow.
Learn how to do itSell it yourself
Take full control of how buyers see your home on Zillow by listing For Sale by Owner (FSBO).
List your homeWhat's special
Zillow last checked:
Listing updated:
Listed by:
Sarah Jansen sarah.jansen@allentate.com,
Howard Hanna Allen Tate Charlotte South
Bought with:
Lauren Lowery
COMPASS
Source: Canopy MLS as distributed by MLS GRID,MLS#: 4278175
Facts & features
Interior
Bedrooms & bathrooms
- Bedrooms: 2
- Bathrooms: 3
- Full bathrooms: 2
- 1/2 bathrooms: 1
Primary bedroom
- Features: Ceiling Fan(s), En Suite Bathroom, Split BR Plan, Tray Ceiling(s), Walk-In Closet(s)
- Level: Upper
Bedroom s
- Features: En Suite Bathroom, Split BR Plan, Tray Ceiling(s), Walk-In Closet(s)
- Level: Upper
Laundry
- Level: Main
Heating
- Heat Pump, Hot Water, Zoned
Cooling
- Ceiling Fan(s), Central Air, Zoned
Appliances
- Included: Dishwasher, Disposal, Electric Cooktop, Electric Oven, Microwave, Oven, Refrigerator, Washer/Dryer
- Laundry: In Unit, Laundry Closet, Main Level
Features
- Kitchen Island, Open Floorplan, Pantry, Walk-In Closet(s)
- Flooring: Carpet, Hardwood
- Has basement: No
Interior area
- Total structure area: 1,496
- Total interior livable area: 1,496 sqft
- Finished area above ground: 1,496
- Finished area below ground: 0
Property
Parking
- Parking features: Assigned, Parking Space(s)
- Details: 2 assigned parking spaces right in front of home. Visitor parking available.
Features
- Levels: Two
- Stories: 2
- Entry location: Main
- Patio & porch: Covered, Front Porch, Patio
- Exterior features: Lawn Maintenance
- Pool features: Community
- Fencing: Partial,Privacy
- Waterfront features: None
Details
- Parcel number: 20132442
- Zoning: N2-B(ANDO)
- Special conditions: Standard
Construction
Type & style
- Home type: Townhouse
- Property subtype: Townhouse
Materials
- Brick Partial, Vinyl
- Foundation: Slab
Condition
- New construction: No
- Year built: 2013
Utilities & green energy
- Sewer: Public Sewer
- Water: City
Community & HOA
Community
- Features: Dog Park, Sidewalks
- Subdivision: The Mews at Laurel Valley
HOA
- Has HOA: Yes
- HOA fee: $198 monthly
Location
- Region: Charlotte
Financial & listing details
- Price per square foot: $191/sqft
- Tax assessed value: $299,000
- Annual tax amount: $2,457
- Date on market: 7/11/2025
- Cumulative days on market: 39 days
- Listing terms: Cash,Conventional,FHA,VA Loan
- Road surface type: None, Paved
Price history
| Date | Event | Price |
|---|---|---|
| 9/22/2025 | Sold | $285,000-1.7%$191/sqft |
Source:  Canopy MLS as distributed by MLS GRID #4278175 Report a problem Canopy MLS as distributed by MLS GRID #4278175 Report a problem | ||
| 8/13/2025 | Price change | $290,000-0.7%$194/sqft |
Source: Canopy MLS as distributed by MLS GRID #4278175 Report a problem | ||
| 7/11/2025 | Listed for sale | $292,000+12.3%$195/sqft |
Source: Canopy MLS as distributed by MLS GRID #4278175 Report a problem | ||
| 2/22/2022 | Sold | $260,000-3.7%$174/sqft |
Source: Canopy MLS as distributed by MLS GRID #3821574 Report a problem | ||
| 1/23/2022 | Contingent | $269,900$180/sqft |
Source: Canopy MLS as distributed by MLS GRID #3821574 Report a problem | ||
| 1/22/2022 | Listed for sale | $269,900+52.5%$180/sqft |
Source: Canopy MLS as distributed by MLS GRID #3821574 Report a problem | ||
| 3/1/2019 | Sold | $177,000+1.1%$118/sqft |
Source: Canopy MLS as distributed by MLS GRID #3460525 Report a problem | ||
| 1/7/2019 | Pending sale | $175,000$117/sqft |
Source: Roost Real Estate #3460525 Report a problem | ||
| 1/7/2019 | Listed for sale | $175,000+37.3%$117/sqft |
Source: Roost Real Estate #3460525 Report a problem | ||
| 10/1/2013 | Sold | $127,500$85/sqft |
Source: Public Record Report a problem | ||
Public tax history
| Year | Property taxes | Tax assessment |
|---|---|---|
| 2025 | $2,457 +1.6% | $299,000 |
| 2024 | $2,418 +3.7% | $299,000 |
| 2023 | $2,332 +26.9% | $299,000 +68.5% |
| 2022 | $1,837 +0.6% | $177,400 |
| 2021 | $1,826 +0.4% | $177,400 |
| 2020 | $1,819 +0.9% | $177,400 |
| 2019 | $1,803 -0.7% | $177,400 +33.6% |
| 2018 | $1,816 +2.4% | $132,800 |
| 2017 | $1,772 | $132,800 |
| 2016 | $1,772 | $132,800 |
| 2015 | $1,772 +1.6% | $132,800 +581% |
| 2014 | $1,745 | $19,500 |
| 2013 | -- | $19,500 |
| 2012 | -- | $19,500 |
| 2011 | -- | $19,500 |
Find assessor info on the county website
Neighborhood: Olde Whitehall
Nearby homes
- $300,0002 bd3 ba1.4k sqft1912 Aston Mill Pl, Charlotte, NC 28273Sold
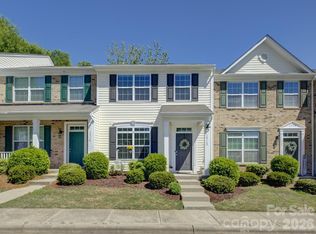
- $312,9003 bd2 ba1.8k sqft1920 Aston Mill Pl, Charlotte, NC 28273Off Market
- $269,6002 bd2 ba1.4k sqft1908 Aston Mill Pl, Charlotte, NC 28273Off Market
- $284,1003 bd3 ba1.4k sqft1904 Aston Mill Pl, Charlotte, NC 28273Off Market
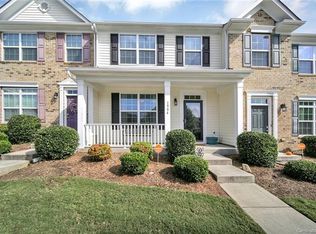
- $302,8003 bd3 ba1.9k sqft1926 Aston Mill Pl, Charlotte, NC 28273Off Market
- $307,7003 bd2 ba1.8k sqft1900 Aston Mill Pl, Charlotte, NC 28273Off Market
- $274,9003 bd2 ba1.4k sqft1930 Aston Mill Pl, Charlotte, NC 28273Off Market
- $265,6002 bd2 ba1.3k sqft1934 Aston Mill Pl, Charlotte, NC 28273Off Market
Nearby schools
GreatSchools rating
- 7/10Steele Creek ElementaryGrades: PK-5Distance: 1.8 mi
- 7/10Robert F Kennedy MiddleGrades: 6-8Distance: 1.8 mi
- 5/10Olympic High SchoolGrades: 9-12Distance: 1.6 mi
Schools provided by the listing agent
- Elementary: Steele Creek
- Middle: Kennedy
- High: Olympic
Source: Canopy MLS as distributed by MLS GRID. This data may not be complete. We recommend contacting the local school district to confirm school assignments for this home.
Get a cash offer in 3 minutes
Find out how much your home could sell for in as little as 3 minutes with a no-obligation cash offer.
Estimated market value
$285,200
Get a cash offer in 3 minutes
Find out how much your home could sell for in as little as 3 minutes with a no-obligation cash offer.
Estimated market value
$285,200
- North Carolina
- Mecklenburg County
- Charlotte
- 28273
- Olde Whitehall
- 1916 Aston Mill Pl
Nearby cities
Nearby neighborhoods
Nearby zip codes
Other Charlotte Topics
