Skip main navigation
Sold for $377,500
  • $377,500

    1916 Atlantic Ave, Sandusky, OH 44870

    3beds
    3,040sqft
    Single Family Residence
    Built in 1990
    0.48 Acres Lot
    $462,600 Zestimate®
    $124/sqft
    $3,166 Estimated rent

    Home value

    $462,600

    $435,000 - $495,000

    $3,166/mo

    Zestimate® history
    Loading
    Loading...

    Owner options

    List your home for rent

    $3,166/mo

    Rent Zestimate®

    Find your next renter with Zillow Rental Manager. Plus, with online applications, you can quickly screen prospective tenants – for free.

    Learn more

    $3,166/mo

    Rent Zestimate®

    Refinance and save

    $2,510/mo

    Est. payment

    Refinancing to a lower rate could help reduce your monthly payments and save thousands over the life of the loan.

    See today's rates

    $2,510/mo

    Est. payment

    Explore your selling options

    Work with a Zillow partner agent

    Leverage their expertise and Zillow's premium Showcase listings to get your home seen by more buyers.

    Get started

    List with your own agent

    Get your home in front of millions of buyers by listing it on Zillow.

    Learn how to do it

    Sell it yourself

    Take full control of how buyers see your home on Zillow by listing For Sale by Owner (FSBO).

    List your home

    What's special

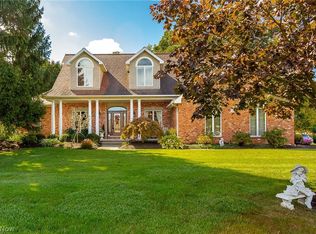
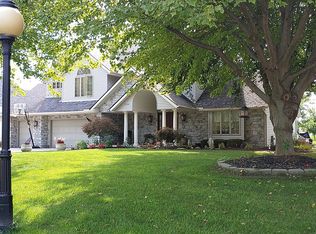
    Welcome To This Well-maintained All Brick Raised Ranch Home Measuring 3,040 Sqft, With 3 Bedrooms, 2 And 1 Half Bathrooms, 2 Car Attached Garage Sitting On Just Under A Half-acre Of Land In The Highly Desirable Boardwalk & Atlantic Community And Award-winning Perkins School District, This Move-in Ready Home Offers Versatile Living Spaces To Accommodate Your Needs. The First Floor Welcomes You To A Modern Design Layout With Vaulted Ceilings Throughout, Half Bath Upon Entry, Hard Wood Floors Through With Pella Windows And All Kohler Faucets In The Kitchen And Bathroom Hardware, Vaulted Ceilings, Kitchen Island With A Built-in Oven And Stove Top, Gas 2-sided Fireplace, White Oak Handmade Mantel That Runs To The Ceiling, 4 Season Room, That Leads You To The Master Bedroom That Features A His & Hers Sink And Vanity, Kohler Jacuzzi And A Walk In Shower With 2 Closets, Down The Hall You Will Find The Other 2 Large Bedrooms And Third Bathroom. Must See!

    Zillow last checked:

    Listing updated:

    Listed by:

    Marco Marinucci 440-526-9400 info@marcoauction.com,

    Russell Real Estate-Brecksvill

    Bought with:

    Jami S. Tallman, 2002012008

    North Bay Realty, LLC

    Source: Firelands MLS,MLS#: 20235651Originating MLS: Firelands MLS

    Facts & features

    Interior

    Bedrooms & bathrooms
    • Bedrooms: 3
    • Bathrooms: 3
    • Full bathrooms: 2
    • 1/2 bathrooms: 1
    Rooms
    • Room types: 3 Season Room
    Primary bedroom
    • Level: Main
    • Area: 280
    • Dimensions: 20 x 14
    Bedroom 2
    • Level: Main
    • Area: 240
    • Dimensions: 20 x 12
    Bedroom 3
    • Level: Main
    • Area: 280
    • Dimensions: 20 x 14
    Bedroom 4
    • Area: 0
    • Dimensions: 0 x 0
    Bedroom 5
    • Area: 0
    • Dimensions: 0 x 0
    Bathroom
    • Level: Main
    Bathroom 1
    • Level: Main
    Bathroom 3
    • Level: Main
    Dining room
    • Features: Formal
    • Level: Main
    • Area: 900
    • Dimensions: 30 x 30
    Family room
    • Level: Main
    • Area: 1600
    • Dimensions: 40 x 40
    Kitchen
    • Level: Main
    • Area: 460
    • Dimensions: 20 x 23
    Living room
    • Level: Main
    • Area: 900
    • Dimensions: 30 x 30
    Heating
    • Gas, Forced Air, Fireplace-gas, Forced Air / Gas
    Cooling
    • Central Air
    Appliances
    • Included: Cooktop, Dishwasher, Disposal, Vented Exhaust Fan, Microwave, Range, Refrigerator, Wall Oven
    • Laundry: Laundry Room, In Basement
    Features
    • Ceiling Fan(s), Central Vacuum, Wet Bar
    • Basement: Partial,Partially Finished
    • Has fireplace: Yes
    • Fireplace features: Decorative, Gas, Other
    Interior area
    • Total structure area: 3,040
    • Total interior livable area: 3,040 sqft

    Property

    Parking
    • Total spaces: 2
    • Parking features: Inside Entrance, Attached, Garage Door Opener, Paved
    • Attached garage spaces: 2
    • Has uncovered spaces: Yes
    Features
    • Levels: One
    • Stories: 1
    • Patio & porch: Cement And Brick
    • Spa features: Hot Tub
    • Fencing: No
    Lot
    • Size: 0.48 Acres
    • Dimensions: 90 x 203 x 128.9
    Details
    • Parcel number: 3203495003
    • Other equipment: Irrigation Equipment

    Construction

    Type & style
    • Home type: SingleFamily
    • Property subtype: Single Family Residence
    Materials
    • Block, Brick
    • Foundation: Basement
    • Roof: Asphalt,Fiberglass,New Roof In July 2010, Furnace October 2004, Air Conditioner May 2008
    Condition
    • Year built: 1990

    Utilities & green energy

    • Electric: ON
    • Sewer: Public Sewer
    • Water: Public
    • Utilities for property: Natural Gas Available

    Community & HOA

    Community
    • Security: Security System, Surveillance On Site
    HOA
    • Has HOA: Yes
    • Services included: Trash
    • HOA fee: $100 annually
    Location
    • Region: Sandusky

    Financial & listing details

    • Price per square foot: $124/sqft
    • Tax assessed value: $354,360
    • Annual tax amount: $5,616
    • Price range: $377.5K - $377.5K
    • Date on market: 10/18/2023
    • Date available: 01/01/1800
    • Listing terms: Conventional

    Price history

    DateEventPrice
    12/16/2024Listing removed$425,000$140/sqft
    Source: Firelands MLS #20244058 Report a problem
    11/15/2024Price change$425,000-0.7%$140/sqft
    Source: Firelands MLS #20244058 Report a problem
    10/29/2024Listed for sale$428,000+13.4%$141/sqft
    Source: Firelands MLS #20244058 Report a problem
    11/21/2023Sold$377,500-4.4%$124/sqft
    Source: Firelands MLS #20235651 Report a problem
    10/27/2023Contingent$394,900$130/sqft
    Source: Firelands MLS #20235651 Report a problem
    10/27/2023Pending sale$394,900$130/sqft
    Source: MLS Now #4474778 Report a problem
    10/24/2023Price change$394,900-1.3%$130/sqft
    Source: MLS Now #4474778 Report a problem
    9/18/2023Price change$399,900-7%$132/sqft
    Source: MLS Now #4474778 Report a problem
    8/13/2023Listed for sale$429,900$141/sqft
    Source: MLS Now #4474778 Report a problem

    Public tax history

    YearProperty taxesTax assessment
    2024$5,798 +4%$124,020 +24.8%
    2023$5,573 -0.8%$99,350 0%
    2022$5,616 -0.3%$99,360
    2021$5,634 +11.9%$99,360 +11.1%
    2020$5,033 -2.8%$89,410
    2019$5,178 -0.1%$89,410
    2018$5,181 -8.2%$89,410 -5.3%
    2017$5,641 +14.8%$94,410
    2016$4,913 +1.3%$94,410
    2015$4,850 -3%$94,410
    2014$5,000 +7%$94,410
    2013$4,675 +7.5%$94,410
    2012$4,350 -11.1%$94,410 -15.9%
    2011$4,892 +1.8%$112,280
    2010$4,806 +1.1%$112,280
    2009$4,752 -0.2%$112,280
    2008$4,760 +6.6%$112,280
    2007$4,467 +100.9%$112,280
    2006$2,224 +8.8%$112,280 +17.6%
    2005$2,044 -0.5%$95,470
    2004$2,054 -49.5%$95,470
    2003$4,063 +1.9%$95,470 +1.7%
    2002$3,989 +1%$93,840
    2001$3,950 $93,840
    2000$3,950 $93,840
    Find assessor info on the county website

    Neighborhood: 44870

    Nearby schools

    GreatSchools rating
    Schools provided by the listing agent
    • District: Perkins

    Source: Firelands MLS. This data may not be complete. We recommend contacting the local school district to confirm school assignments for this home.

    Get a cash offer in 3 minutes
    Find out how much your home could sell for in as little as 3 minutes with a no-obligation cash offer.
    Estimated market value
    $462,600
    Get a cash offer in 3 minutes
    Find out how much your home could sell for in as little as 3 minutes with a no-obligation cash offer.
    Estimated market value
    $462,600