Skip main navigation
Sold for $365,000
  • $365,000

    1916 Austin Ridge Pkwy, Wake Forest, NC 27587

    4beds
    2,188sqft
    Townhouse
    Built in 2019
    2,178 Square Feet Lot
    $347,000 Zestimate®
    $167/sqft
    $2,295 Estimated rent

    Home value

    $347,000

    $330,000 - $364,000

    $2,295/mo

    Zestimate® history
    Loading
    Loading...

    Owner options

    List your home for rent

    $2,295/mo

    Rent Zestimate®

    Find your next renter with Zillow Rental Manager. Plus, with online applications, you can quickly screen prospective tenants – for free.

    Learn more

    $2,295/mo

    Rent Zestimate®

    Refinance and save

    $2,447/mo

    Est. payment

    Refinancing to a lower rate could help reduce your monthly payments and save thousands over the life of the loan.

    See today's rates

    $2,447/mo

    Est. payment

    Explore your selling options

    Work with a Zillow partner agent

    Leverage their expertise and Zillow's premium Showcase listings to get your home seen by more buyers.

    Get started

    List with your own agent

    Get your home in front of millions of buyers by listing it on Zillow.

    Learn how to do it

    Sell it yourself

    Take full control of how buyers see your home on Zillow by listing For Sale by Owner (FSBO).

    List your home

    What's special

    Front porchCozy gas log fireplaceGame roomHome officeStunning kitchenStylish trey ceilingSecond-floor deck
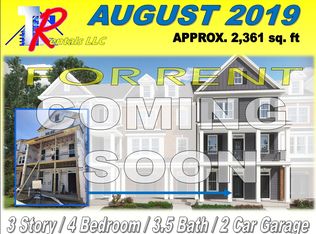
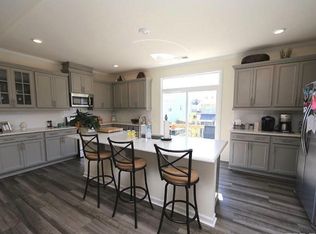
    Welcome to your dream home! Charming 4BD/3.5BA Tri-Level Townhome in Wake Forest's Austin Creek subdivision. This beautifully designed three-level townhome offers 2,188 sq. ft. of elegant living space in a desirable location. Key Features: •First Floor: Enjoy a versatile bedroom that's perfect as a game room or study, complemented by a full bathroom for convenience. • Second Level: The open floor plan is ideal for entertaining, featuring a spacious family room adorned with built-ins and a cozy gas log fireplace. The stunning kitchen boasts a massive granite island, stainless steel appliances, and rich dark cabinets, seamlessly flowing into the dining area—perfect for family gatherings. • Third Floor: Retreat to the expansive master bedroom with a stylish trey ceiling and a private ensuite bath. Two additional bedrooms provide flexibility, with one currently set up as a home office, and a full hall bath adds extra convenience. • Outdoor Living: Relax on the front porch, accessible from the main floor bedroom, or step out onto the second-floor deck from the kitchen via sliding doors—ideal for morning coffee or evening gatherings. • Additional Highlights: 2-car garage with an electric vehicle charger. • Amenities include clubhouse, pool, outdoor grilling stations, walking trails and dog parks. Proximity to local other amenities, parks, and top-rated schools. • Don't miss your chance to own this stunning townhome that perfectly blends comfort and style!

    Zillow last checked:

    Listing updated:

    Listed by:

    Tania Tinsley Little 919-740-2451,

    EXP Realty LLC,

    Philip Little 919-710-1198,

    EXP Realty LLC

    Bought with:

    Adam Noe, 299921

    eXp Realty, LLC - C

    Source: Doorify MLS,MLS#: 10062574MLS Logo

    Facts & features

    Interior

    Bedrooms & bathrooms
    • Bedrooms: 4
    • Bathrooms: 4
    • Full bathrooms: 3
    • 1/2 bathrooms: 1
    • Main level bathrooms: 1
    Primary bedroom
    • Level: Third
    • Area: 210 Square Feet
    • Dimensions: 17.5 x 12
    Bedroom 2
    • Level: First
    • Area: 172.9 Square Feet
    • Dimensions: 13 x 13.3
    Bedroom 3
    • Level: Third
    • Area: 135.2 Square Feet
    • Dimensions: 13 x 10.4
    Bedroom 4
    • Level: Third
    • Area: 102 Square Feet
    • Dimensions: 10 x 10.2
    Primary bathroom
    • Level: Third
    Bathroom 2
    • Level: Third
    Bathroom 3
    • Level: First
    Bathroom 4
    • Description: Powder Room
    • Level: First
    Dining room
    • Level: Second
    • Area: 94.6 Square Feet
    • Dimensions: 11 x 8.6
    Other
    • Level: First
    • Area: 60 Square Feet
    • Dimensions: 8 x 7.5
    Family room
    • Level: Second
    • Area: 294.1 Square Feet
    • Dimensions: 17.3 x 17
    Kitchen
    • Level: Second
    • Length: 21 Feet
    Other
    • Description: Deck/Balcony
    • Level: Second
    • Area: 60 Square Feet
    • Dimensions: 12 x 5
    Other
    • Description: Garage
    • Level: Main
    • Area: 430.5 Square Feet
    • Dimensions: 21 x 20.5
    Heating
    • Forced Air, Gas Pack
    Cooling
    • Central Air
    Appliances
    • Included: Dishwasher, Free-Standing Gas Range, Microwave, Stainless Steel Appliance(s)
    • Laundry: Laundry Closet, Electric Dryer Hookup, Upper Level, Washer Hookup
    Features
    • Breakfast Bar, Built-in Features, Bookcases, Ceiling Fan(s), Double Vanity, Granite Counters, High Speed Internet, Kitchen Island, Open Floorplan, Tray Ceiling(s), Walk-In Closet(s), Walk-In Shower, Smooth Ceilings
    • Flooring: Carpet, Laminate, Tile
    • Number of fireplaces: 1
    • Fireplace features: Family Room, Gas Log
    • Common walls with other units/homes: 2+ Common Walls,No One Above,No One Below
    Interior area
    • Total structure area: 2,188
    • Total interior livable area: 2,188 sqft
    • Finished area above ground: 2,188
    • Finished area below ground: 0

    Property

    Parking
    • Total spaces: 6
    • Parking features: Concrete, Driveway, Garage Faces Rear, Garage
    • Garage spaces: 2
    • Has uncovered spaces: Yes
    Features
    • Levels: Tri-Level
    • Stories: 3
    • Entry location: Front Door
    • Patio & porch: Deck, Porch
    • Exterior features: Garden, Rain Gutters
    • Has view: Yes
    • View description: Neighborhood
    Lot
    • Size: 2,178 Square Feet
    • Features: Few Trees, Front Yard, Landscaped
    Details
    • Parcel number: 1850.02753095.000
    • Special conditions: Standard

    Construction

    Type & style
    • Home type: Townhouse
    • Architectural style: Transitional
    • Property subtype: Townhouse
    Materials
    • Brick Veneer, Fiber Cement
    • Foundation: Slab
    • Roof: Shingle
    Condition
    • Updated/Remodeled
    • New construction: No
    • Year built: 2019

    Utilities & green energy

    • Sewer: Public Sewer
    • Water: Public
    • Utilities for property: Cable Available, Electricity Available, Electricity Connected, Natural Gas Connected, Sewer Connected, Water Connected

    Community & HOA

    Community
    • Features: Curbs, Clubhouse, Pool, Suburban, Street Lights, Sidewalks
    • Security: Smoke Detector(s)
    • Subdivision: Austin Creek
    HOA
    • Has HOA: Yes
    • Amenities included: Clubhouse, Dog Park, Picnic Area, Pool, Trail(s)
    • Services included: Maintenance Grounds
    • HOA fee: $203 monthly
    • HOA name: The Villages of Austin Creek
    • HOA phone: 919-787-9000
    Location
    • Region: Wake Forest

    Financial & listing details

    • Price per square foot: $167/sqft
    • Tax assessed value: $372,461
    • Annual tax amount: $3,497
    • Date on market: 11/8/2024
    • Listing agreement: Exclusive Right To Sell
    • Listing terms: Cash,Conventional,FHA,VA Loan
    • Ownership type: Townhouse
    • Road surface type: Asphalt

    Price history

    DateEventPrice
    12/20/2024Sold$365,000$167/sqft
    Source: Doorify MLS #10062574 Report a problem
    11/23/2024Pending sale$365,000$167/sqft
    Source: Doorify MLS #10062574 Report a problem
    11/8/2024Listed for sale$365,000+46.6%$167/sqft
    Source: Doorify MLS #10062574 Report a problem
    12/20/2019Sold$249,000+0%$114/sqft
    Source: Public Record Report a problem
    11/14/2019Price change$248,990-2%$114/sqft
    Source: Lennar Report a problem
    10/31/2019Price change$253,990-3%$116/sqft
    Source: Lennar Report a problem
    9/28/2019Price change$261,775+1.5%$120/sqft
    Source: Lennar Report a problem
    3/12/2019Listed for sale$257,990$118/sqft
    Source: Lennar Report a problem

    Public tax history

    YearProperty taxesTax assessment
    2025$3,510 +0.4%$372,461
    2024$3,497 +16.9%$372,461 +45.6%
    2023$2,992 +4.2%$255,750
    2022$2,870 +1.8%$255,750
    2021$2,820 $255,750
    2020$2,820 +549.5%$255,750 +630.7%
    2019$434 $35,000
    2018$434 $35,000
    Find assessor info on the county website

    Neighborhood: 27587

    Nearby schools

    GreatSchools rating
    Schools provided by the listing agent
    • Elementary: Wake County Schools
    • Middle: Wake County Schools
    • High: Wake County Schools

    Source: Doorify MLS. This data may not be complete. We recommend contacting the local school district to confirm school assignments for this home.

    Get a cash offer in 3 minutes
    Find out how much your home could sell for in as little as 3 minutes with a no-obligation cash offer.
    Estimated market value
    $347,000
    Get a cash offer in 3 minutes
    Find out how much your home could sell for in as little as 3 minutes with a no-obligation cash offer.
    Estimated market value
    $347,000