Beautifully maintained and exceptionally spacious home situated on a premium expansive corner lot. A welcoming entry opens to the formal living room featuring soaring two-story ceilings and an abundance of natural light, creating a bright and inviting first impression. The thoughtfully designed main level offers both comfort and functionality, including a large kitchen with an eat-in area, formal dining room perfect for entertaining, and a warm and inviting family room with a gas fireplace. A private first-floor home office, convenient powder room, and laundry room complete the main level. Upstairs, you'll find four generously sized bedrooms and two full bathrooms, including a spacious primary suite designed for relaxation. Recent updates include fresh paint throughout, new carpet in the family room and home office, a newly sealed asphalt driveway (2025), new garage doors and a new concrete walkway. The unfinished basement provides endless potential to create additional living space tailored to your needs. A three-car attached garage offers ample storage and convenience. This exceptionally well-cared-for home combines space, functionality, and pride of ownership - a rare opportunity you won't want to miss.
Closed
$610,000
1916 Blue Heron Cir, Bartlett, IL 60103
4beds
3,759sqft
Single Family Residence
Built in 2006
0.33 Acres Lot
$613,600 Zestimate®
$162/sqft
$4,183 Estimated rent
Home value
$613,600
$558,000 - $675,000
$4,183/mo
Zestimate® history
Owner options
List your home for rent
$4,183/mo
Rent Zestimate®
Find your next renter with Zillow Rental Manager. Plus, with online applications, you can quickly screen prospective tenants – for free.
$4,183/mo
Rent Zestimate®
Refinance and save
$4,817/mo
Est. payment
Refinancing to a lower rate could help reduce your monthly payments and save thousands over the life of the loan.
$4,817/mo
Est. payment
Explore your selling options
Work with a Zillow partner agent
Leverage their expertise and Zillow's premium Showcase listings to get your home seen by more buyers.
Get startedList with your own agent
Get your home in front of millions of buyers by listing it on Zillow.
Learn how to do itSell it yourself
Take full control of how buyers see your home on Zillow by listing For Sale by Owner (FSBO).
List your homeWhat's special
Gas fireplaceNew garage doorsFour generously sized bedroomsFresh paint throughoutSoaring two-story ceilingsPrivate first-floor home officeAbundance of natural light
Zillow last checked:
Listing updated:
Listed by:
Meredith Van Syckle (847)909-0651,
Jameson Sotheby's International Realty,
Alexander Abramowicz 630-936-6770,
Jameson Sotheby's International Realty
Bought with:
Syed Imam
HomeSmart Realty Group
Source: MRED as distributed by MLS GRID,MLS#: 12574784
Facts & features
Interior
Bedrooms & bathrooms
- Bedrooms: 4
- Bathrooms: 3
- Full bathrooms: 2
- 1/2 bathrooms: 1
Rooms
- Room types: Den
Primary bedroom
- Features: Flooring (Carpet), Bathroom (Full)
- Level: Second
- Area: 624 Square Feet
- Dimensions: 26X24
Bedroom 2
- Features: Flooring (Carpet)
- Level: Second
- Area: 240 Square Feet
- Dimensions: 12X20
Bedroom 3
- Features: Flooring (Carpet)
- Level: Second
- Area: 180 Square Feet
- Dimensions: 12X15
Bedroom 4
- Features: Flooring (Carpet)
- Level: Second
- Area: 154 Square Feet
- Dimensions: 14X11
Den
- Features: Flooring (Carpet)
- Level: Main
- Area: 143 Square Feet
- Dimensions: 11X13
Dining room
- Features: Flooring (Hardwood)
- Level: Main
- Area: 168 Square Feet
- Dimensions: 14X12
Family room
- Features: Flooring (Carpet)
- Level: Main
- Area: 529 Square Feet
- Dimensions: 23X23
Kitchen
- Features: Kitchen (Eating Area-Table Space, Island), Flooring (Hardwood)
- Level: Main
- Area: 598 Square Feet
- Dimensions: 23X26
Laundry
- Features: Flooring (Ceramic Tile)
- Level: Main
- Area: 91 Square Feet
- Dimensions: 13X7
Living room
- Features: Flooring (Hardwood)
- Level: Main
- Area: 308 Square Feet
- Dimensions: 22X14
Heating
- Natural Gas, Forced Air
Cooling
- Central Air
Appliances
- Included: Range, Dishwasher, Disposal
- Laundry: Main Level, In Unit
Features
- Cathedral Ceiling(s), Separate Dining Room
- Flooring: Hardwood, Carpet
- Basement: Unfinished,Full
- Number of fireplaces: 1
- Fireplace features: Family Room
Interior area
- Total structure area: 5,314
- Total interior livable area: 3,759 sqft
Property
Parking
- Total spaces: 3
- Parking features: Asphalt, Garage Door Opener, Yes, Garage Owned, Attached, Garage
- Attached garage spaces: 3
- Has uncovered spaces: Yes
Accessibility
- Accessibility features: No Disability Access
Features
- Stories: 2
Lot
- Size: 0.33 Acres
- Features: Corner Lot
Details
- Parcel number: 06304050100000
- Special conditions: None
- Other equipment: Sump Pump
Construction
Type & style
- Home type: SingleFamily
- Architectural style: Contemporary
- Property subtype: Single Family Residence
Materials
- Vinyl Siding, Stone
- Foundation: Concrete Perimeter
- Roof: Asphalt
Condition
- New construction: No
- Year built: 2006
Details
- Builder model: HAVERFORD
Utilities & green energy
- Electric: Circuit Breakers, 200+ Amp Service
- Sewer: Public Sewer
- Water: Public
Community & HOA
Community
- Features: Curbs, Sidewalks, Street Lights, Street Paved
- Subdivision: Herons Landing
HOA
- Has HOA: Yes
- Services included: Other
- HOA fee: $480 annually
Location
- Region: Bartlett
Financial & listing details
- Price per square foot: $162/sqft
- Tax assessed value: $430,000
- Annual tax amount: $12,927
- Date on market: 3/26/2026
- Listing terms: Conventional
- Ownership: Fee Simple
Price history
| Date | Event | Price |
|---|---|---|
| 7/6/2026 | Sold | $610,000+1.8%$162/sqft |
Source:  MRED as distributed by MLS GRID #12574784 Report a problem MRED as distributed by MLS GRID #12574784 Report a problem | ||
| 5/20/2026 | Listing removed | $599,000$159/sqft |
Source: MRED as distributed by MLS GRID #12574784 Report a problem | ||
| 3/30/2026 | Contingent | $599,000$159/sqft |
Source: MRED as distributed by MLS GRID #12574784 Report a problem | ||
| 3/26/2026 | Listed for sale | $599,000+36.4%$159/sqft |
Source: MRED as distributed by MLS GRID #12574784 Report a problem | ||
| 9/20/2021 | Sold | $439,000+22.3%$117/sqft |
Source: Public Record Report a problem | ||
| 2/2/2018 | Listing removed | $359,000$96/sqft |
Source: RE/MAX Suburban #09824919 Report a problem | ||
| 1/25/2018 | Listed for rent | $2,600$1/sqft |
Source: RE/MAX Suburban #09839881 Report a problem | ||
| 1/3/2018 | Price change | $359,000-2.9%$96/sqft |
Source: RE/MAX Suburban #09824919 Report a problem | ||
| 11/28/2017 | Price change | $369,900-1.4%$98/sqft |
Source: RE/MAX Suburban #09824919 Report a problem | ||
| 10/25/2017 | Price change | $375,000-1.3%$100/sqft |
Source: RE/MAX Suburban #09824919 Report a problem | ||
| 9/1/2017 | Listed for sale | $380,000+0%$101/sqft |
Source: RE/MAX Suburban #09824919 Report a problem | ||
| 7/29/2017 | Listing removed | $379,900$101/sqft |
Source: Provident Realty Inc. #09689754 Report a problem | ||
| 7/14/2017 | Listed for sale | $379,900-4.3%$101/sqft |
Source: Provident Realty Inc. #09689754 Report a problem | ||
| 12/4/2016 | Listing removed | $397,000$106/sqft |
Source: Keller Williams - Naperville #09288802 Report a problem | ||
| 8/1/2016 | Price change | $397,000-3.2%$106/sqft |
Source: Keller Williams - Naperville #09288802 Report a problem | ||
| 3/17/2016 | Price change | $410,000+5.4%$109/sqft |
Source: Keller Williams Infinity #09168513 Report a problem | ||
| 8/13/2014 | Price change | $389,000-1%$103/sqft |
Source: Parade of homes #08654719 Report a problem | ||
| 7/31/2014 | Price change | $393,000-3.9%$105/sqft |
Source: Parade of homes #08654719 Report a problem | ||
| 6/26/2014 | Listed for sale | $409,000+16.9%$109/sqft |
Source: Parade of Homes #08654718 Report a problem | ||
| 3/29/2012 | Listing removed | $349,900$93/sqft |
Source: RE/MAX Horizon #08007173 Report a problem | ||
| 1/7/2012 | Price change | $349,900-5.4%$93/sqft |
Source: RE/MAX Horizon #07819412 Report a problem | ||
| 9/3/2011 | Price change | $369,900-7.4%$98/sqft |
Source: RE/MAX Horizon #07819412 Report a problem | ||
| 6/4/2011 | Listed for sale | $399,500-15.5%$106/sqft |
Source: RE/MAX Horizon #07819412 Report a problem | ||
| 3/3/2011 | Listing removed | $472,900$126/sqft |
Source: Re/max Associates West #07578068 Report a problem | ||
| 7/16/2010 | Listed for sale | $472,900+2.8%$126/sqft |
Source: Remax Associates West #07578068 Report a problem | ||
| 6/26/2007 | Sold | $460,000-1.3%$122/sqft |
Source: MRED as distributed by MLS GRID #06190648 Report a problem | ||
| 6/27/2006 | Sold | $466,000$124/sqft |
Source: Public Record Report a problem | ||
Public tax history
| Year | Property taxes | Tax assessment |
|---|---|---|
| 2024 | $12,928 +1.1% | $43,000 +0% |
| 2023 | $12,791 -4.6% | $42,999 |
| 2022 | $13,404 +12% | $42,999 +23.5% |
| 2021 | $11,970 +0.8% | $34,831 |
| 2020 | $11,878 -0.4% | $34,831 -11% |
| 2019 | $11,920 -7.1% | $39,137 +1.3% |
| 2018 | $12,831 -4.2% | $38,653 -5.2% |
| 2017 | $13,394 +4.6% | $40,790 |
| 2016 | $12,803 +1.3% | $40,790 +8.7% |
| 2015 | $12,637 +1.2% | $37,511 |
| 2014 | $12,489 +4.3% | $37,511 |
| 2013 | $11,976 +4.7% | $37,511 -4% |
| 2012 | $11,437 +7.8% | $39,076 |
| 2011 | $10,608 -0.4% | $39,076 |
| 2010 | $10,654 -2.3% | $39,076 -12.6% |
| 2009 | $10,903 +21.7% | $44,709 -7% |
| 2008 | $8,956 +9.4% | $48,075 |
| 2007 | $8,190 +17.5% | $48,075 +47.6% |
| 2006 | $6,969 | $32,574 |
Find assessor info on the county website
Neighborhood: 60103
Nearby homes
- $636,8004 bd3 ba3.7k sqft1924 Blue Heron Cir, Bartlett, IL 60103Off Market
- $615,5004 bd-- ba3.7k sqft411 Kingfisher Rd, Bartlett, IL 60103Off Market
- $681,5004 bd3 ba3.8k sqft1944 Blue Heron Cir, Bartlett, IL 60103Off Market
- $595,5005 bd3 ba3.7k sqft402 Kingfisher Rd, Bartlett, IL 60103Off Market
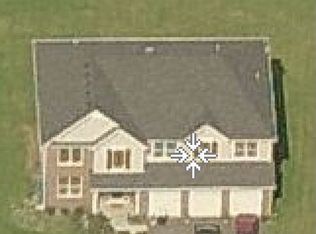
- $640,7004 bd3 ba3.7k sqft1917 Blue Heron Cir, Bartlett, IL 60103Off Market
- $609,1004 bd2 ba3.7k sqft408 Kingfisher Rd, Bartlett, IL 60103Off Market
- $584,2004 bd2 ba2.8k sqft417 Kingfisher Rd, Bartlett, IL 60103Off Market
- $638,9004 bd4 ba4k sqft1921 Blue Heron Cir, Bartlett, IL 60103Off Market
Nearby schools
GreatSchools rating
- 8/10Nature Ridge Elementary SchoolGrades: PK-6Distance: 0.6 mi
- 7/10Kenyon Woods Middle SchoolGrades: 7-8Distance: 1.7 mi
- 4/10South Elgin High SchoolGrades: 9-12Distance: 1.8 mi
Schools provided by the listing agent
- Elementary: Nature Ridge Elementary School
- Middle: Kenyon Woods Middle School
- High: South Elgin High School
- District: 46
Source: MRED as distributed by MLS GRID. This data may not be complete. We recommend contacting the local school district to confirm school assignments for this home.
Get a cash offer in 3 minutes
Find out how much your home could sell for in as little as 3 minutes with a no-obligation cash offer.
Estimated market value
$613,600
Get a cash offer in 3 minutes
Find out how much your home could sell for in as little as 3 minutes with a no-obligation cash offer.
Estimated market value
$613,600
- Illinois
- Cook County
- Bartlett
- 60103
- 1916 Blue Heron Cir
Nearby cities
Nearby neighborhoods
Nearby zip codes
Other Bartlett Topics
