Skip main navigation
Sold for $464,900
  • $464,900

    1916 Boardman Ln, Henrico, VA 23238

    4beds
    2,080sqft
    Single Family Residence
    Built in 1989
    0.26 Acres Lot
    $480,300 Zestimate®
    $224/sqft
    $2,706 Estimated rent

    Home value

    $480,300

    $442,000 - $524,000

    $2,706/mo

    Zestimate® history
    Loading
    Loading...

    Owner options

    List your home for rent

    $2,706/mo

    Rent Zestimate®

    Find your next renter with Zillow Rental Manager. Plus, with online applications, you can quickly screen prospective tenants – for free.

    Learn more

    $2,706/mo

    Rent Zestimate®

    Refinance and save

    $2,891/mo

    Est. payment

    Refinancing to a lower rate could help reduce your monthly payments and save thousands over the life of the loan.

    See today's rates

    $2,891/mo

    Est. payment

    Explore your selling options

    Work with a Zillow partner agent

    Leverage their expertise and Zillow's premium Showcase listings to get your home seen by more buyers.

    Get started

    List with your own agent

    Get your home in front of millions of buyers by listing it on Zillow.

    Learn how to do it

    Sell it yourself

    Take full control of how buyers see your home on Zillow by listing For Sale by Owner (FSBO).

    List your home

    What's special

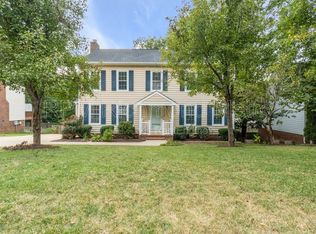
    Gas brick fireplaceLarge master suiteDimensional shingled roofLuxury vinyl tileNew carpetStainless appliancesGranite counter tops
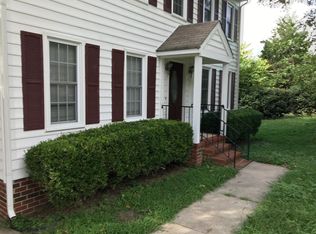
    Beautifully updated/renovated 4 bedrooms 2 1/2 baths home in the Freeman School District. The owner has kept this home well maintained over the years. There are replacement windows and nNewer vinyl siding was installed. The Dimensional Shingled Roof is approximately 6 years old. The driveway repaved receltly. The new LUXURY Vinyl tile just installed throughout the first floor and new carpet was installed and updated light fixtures. The Large Family Room is where y'all will spend Quality Time around the Gas Brick Fireplace in the Fall and Winter. The entire HVAC system has been replaced recently as well as the hot water heater. The updated Kitchen has Granite Counter tops, Stainless Appliances and a Bay Window Eating Area as well a a formal dinning room. The full from covered porched is an attractive feature. The Large Master Suite has a Walk-in Closet and a Ceiling Fan, and You Will Always Have Sweet Dreams in this Bedroom. There is a Walk-up Attic which is Floored and Offers Plenty of Space to Store all YOUR EXTRA STUFF!!!! We all have EXTRA STUFF and a Pull Down Attic is a Pain. This Large Walk-up Attic is the Answer to your Storage Problems. Wonderful Cul-de-Sac location which limits traffic flow. This is a Wonderfully Loved Home and is Ready for Immediate Occupancy before the Fall Begins. see it today to make it your tranquil Heaven.

    Zillow last checked:

    Listing updated:

    Listed by:

    Mahmud Chowdhury 804-647-7686,

    Freedom 1 Realty

    Bought with:

    Chryl Shaw, 0225241354

    LPT Realty, LLC

    Source: CVRMLS,MLS#: 2511886MLS LogoOriginating MLS: Central Virginia Regional MLS

    Facts & features

    Interior

    Bedrooms & bathrooms
    • Bedrooms: 4
    • Bathrooms: 3
    • Full bathrooms: 2
    • 1/2 bathrooms: 1
    Primary bedroom
    • Description: En-suite bathroom,Large walk-in closet,Celing fan
    • Level: Second
    • Dimensions: 17.10 x 13.6
    Bedroom 2
    • Description: Carpet, closet
    • Level: Second
    • Dimensions: 11.0 x 11.0
    Bedroom 4
    • Description: Carpet,Window
    • Level: Second
    • Dimensions: 10.0 x 10.0
    Additional room
    • Description: Carpet,window
    • Level: Second
    • Dimensions: 12.7 x 10.5
    Dining room
    • Description: New Luxury Vinyl Tile,Chair rail, =Crown molding
    • Level: First
    • Dimensions: 12.5 x 10.0
    Family room
    • Description: New LVT,Huge room,Brick Gas fireplace,Celing fan
    • Level: First
    • Dimensions: 25.2 x 13.7
    Foyer
    • Description: New Luxury Vinyl tile,Crown molding, coat closet
    • Level: First
    • Dimensions: 0 x 0
    Other
    • Description: Tub & Shower
    • Level: Second
    Half bath
    • Level: First
    Kitchen
    • Description: Granite counter tops,Stainless Steel Appliances
    • Level: First
    • Dimensions: 16.0 x 12.4
    Living room
    • Description: New Luxury LVT,Crown Molding,2 Windows
    • Level: First
    • Dimensions: 13.1 x 12.5
    Heating
    • Electric, Forced Air, Heat Pump
    Cooling
    • Central Air, Heat Pump
    Appliances
    • Included: Dryer, Dishwasher, Exhaust Fan, Electric Cooking, Electric Water Heater, Disposal, Ice Maker, Microwave, Refrigerator, Self Cleaning Oven, Stove, Washer
    Features
    • Bookcases, Built-in Features, Breakfast Area, Bay Window, Ceiling Fan(s), Dining Area, Eat-in Kitchen, Fireplace, Granite Counters, High Ceilings, Pantry, Cable TV, Wired for Data, Walk-In Closet(s), Central Vacuum
    • Flooring: Partially Carpeted, Vinyl
    • Doors: Sliding Doors, Storm Door(s)
    • Windows: Storm Window(s)
    • Basement: Crawl Space
    • Attic: Walk-up
    • Number of fireplaces: 1
    • Fireplace features: Masonry
    Interior area
    • Total interior livable area: 2,080 sqft
    • Finished area above ground: 2,080
    • Finished area below ground: 0

    Property

    Parking
    • Parking features: Driveway, Paved
    • Has uncovered spaces: Yes
    Features
    • Levels: Two
    • Stories: 2
    • Patio & porch: Rear Porch, Front Porch, Deck, Porch
    • Exterior features: Deck, Porch, Storage, Shed, Paved Driveway
    • Pool features: None
    • Fencing: Back Yard,Fenced,Wood
    Lot
    • Size: 0.26 Acres
    • Features: Cleared, Landscaped
    Details
    • Parcel number: 7487501552
    • Zoning description: R2A

    Construction

    Type & style
    • Home type: SingleFamily
    • Architectural style: Colonial,Two Story
    • Property subtype: Single Family Residence
    Materials
    • Brick, Drywall, Frame, Vinyl Siding
    • Roof: Shingle
    Condition
    • Resale
    • New construction: No
    • Year built: 1989

    Utilities & green energy

    • Sewer: Public Sewer
    • Water: Public

    Community & HOA

    Community
    • Features: Home Owners Association
    • Subdivision: Oldhouse Run
    HOA
    • Has HOA: Yes
    • Services included: Common Areas
    • HOA fee: $120 annually
    Location
    • Region: Henrico

    Financial & listing details

    • Price per square foot: $224/sqft
    • Tax assessed value: $401,300
    • Annual tax amount: $3,411
    • Date on market: 11/28/2025
    • Ownership: Individuals
    • Ownership type: Sole Proprietor

    Price history

    DateEventPrice
    8/11/2025Sold$464,900$224/sqft
    Source: CVRMLS #2511886 Report a problem
    6/29/2025Pending sale$464,900$224/sqft
    Source: CVRMLS #2511886 Report a problem
    5/28/2025Price change$464,900-3.1%$224/sqft
    Source: CVRMLS #2511886 Report a problem
    4/30/2025Listed for sale$479,900+24.8%$231/sqft
    Source: CVRMLS #2511886 Report a problem
    8/12/2022Sold$384,500-0.6%$185/sqft
    Source: CVRMLS #2220218 Report a problem
    7/25/2022Pending sale$387,000$186/sqft
    Source: CVRMLS #2220218 Report a problem
    7/22/2022Listed for sale$387,000$186/sqft
    Source: CVRMLS #2220218 Report a problem

    Public tax history

    YearProperty taxesTax assessment
    2025$3,494 +2.4%$421,000 +4.9%
    2024$3,411 +8.8%$401,300 +8.8%
    2023$3,134 +20.1%$368,700 +20.1%
    2022$2,610 +6.9%$307,000 +9.4%
    2021$2,441 +7.7%$280,600 +4.5%
    2020$2,266 $268,500 +3.1%
    2019$2,266 $260,500
    2018$2,266 +104.2%$260,500 +2.1%
    2017$1,110 -47.1%$255,100 +5.8%
    2016$2,098 +10.3%$241,100 +4.1%
    2015$1,902 $231,500 +5.9%
    2014$1,902 $218,600
    2013-- $218,600
    2012-- $218,600 -2.4%
    2011-- $223,900
    2010-- $223,900
    2009-- $223,900
    Find assessor info on the county website

    Neighborhood: Oldhouse Run

    Nearby schools

    GreatSchools rating
    Schools provided by the listing agent
    • Elementary: Jackson Davis
    • Middle: Quioccasin
    • High: Freeman

    Source: CVRMLS. This data may not be complete. We recommend contacting the local school district to confirm school assignments for this home.

    Get a cash offer in 3 minutes
    Find out how much your home could sell for in as little as 3 minutes with a no-obligation cash offer.
    Estimated market value
    $480,300
    Get a cash offer in 3 minutes
    Find out how much your home could sell for in as little as 3 minutes with a no-obligation cash offer.
    Estimated market value
    $480,300