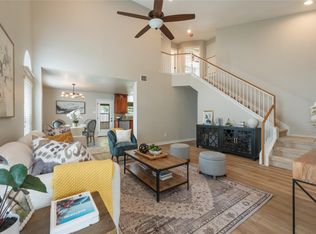
Discover single-story living at its finest in this highly sought-after Milestone Grandbury plan! From the moment you step inside, soaring high ceilings and an open-concept layout create an immediate sense of light, space, and effortless flow — perfect for everyday living and entertaining alike. This thoughtfully designed home offers 5 spacious bedrooms and 3 full bathrooms, all conveniently situated on a single level — no stairs, no wasted space, just smart, functional square footage. Built with all-sides masonry construction, this home delivers the durability, energy efficiency, and timeless curb appeal that discerning buyers look for. And the perks don't stop at the front door: enjoy the added bonus of a low tax rate, helping keep your monthly costs in check without compromising on quality or location. Speaking of location — this Southwest Austin gem offers unbeatable connectivity with easy access to FM 1626, IH 35, and Toll 45, putting downtown Austin, major employers, and surrounding communities all within easy reach. Yet you'll still enjoy the comfort of being close to everyday shopping, dining, recreation, and entertainment — the best of both worlds. Homes with this combination of layout, construction quality, and location don't last long. Schedule your private tour today and see why the Grandbury plan continues to be a buyer favorite! Information provided is deemed reliable but is not guaranteed and should be independently verified.
Active
$469,000
1916 Bobbywoods Ln, Manchaca, TX 78652
5beds
2,231sqft
Single Family Residence
Built in 2016
7,535 Square Feet Lot
$459,300 Zestimate®
$210/sqft
$62/mo HOA
What's special
All-sides masonry constructionSingle-story livingSoaring high ceilingsTimeless curb appealOpen-concept layout
- 7 days
- 250
- 16
Zillow last checked:
Listing updated:
Listed by:
Robby Roberts (512) 426-2694,
eXp Realty, LLC (888) 519-7431
Source: Unlock MLS,MLS#: 8474081
Facts & features
Interior
Bedrooms & bathrooms
- Bedrooms: 5
- Bathrooms: 3
- Full bathrooms: 3
- Main level bedrooms: 5
Heating
- Central
Cooling
- Central Air
Appliances
- Included: Dishwasher, Gas Cooktop, Microwave, Refrigerator, Free-Standing Refrigerator, Stainless Steel Appliance(s), Gas Water Heater
Features
- Bookcases, Vaulted Ceiling(s), Granite Counters, Entrance Foyer, Pantry, Primary Bedroom on Main, Recessed Lighting, Walk-In Closet(s)
- Flooring: Carpet, Tile, Wood
- Windows: Blinds
Interior area
- Total interior livable area: 2,231 sqft
Video & virtual tour
Property
Parking
- Total spaces: 2
- Parking features: Attached, Door-Single
- Attached garage spaces: 2
Accessibility
- Accessibility features: None
Features
- Levels: One
- Stories: 1
- Patio & porch: Covered, Patio, Porch
- Exterior features: Exterior Steps
- Pool features: None
- Fencing: Back Yard
- Has view: Yes
- View description: None
- Waterfront features: None
Lot
- Size: 7,535 Square Feet
- Features: Sprinkler - Automatic, Trees-Medium (20 Ft - 40 Ft)
Details
- Additional structures: None
- Parcel number: 04452804340000
- Special conditions: Standard
Construction
Type & style
- Home type: SingleFamily
- Property subtype: Single Family Residence
Materials
- Foundation: Slab
- Roof: Composition
Condition
- Resale
- New construction: No
- Year built: 2016
Details
- Builder name: Milestone - Grandbury Plan
Utilities & green energy
- Sewer: Public Sewer
- Water: Public
- Utilities for property: Electricity Connected, Sewer Connected, Water Connected
Community & HOA
Community
- Features: Clubhouse, Pool
- Subdivision: Hills Of Bear Creek Sec 3
HOA
- Has HOA: Yes
- Services included: Common Area Maintenance
- HOA fee: $62 monthly
- HOA name: Hills of Bear Creek
Location
- Region: Manchaca
Financial & listing details
- Price per square foot: $210/sqft
- Tax assessed value: $478,164
- Annual tax amount: $5,985
- Date on market: 8/27/2026
- Listing terms: Cash,Conventional,FHA,VA Loan
- Electric utility on property: Yes
Estimated market value
$459,300
$436,000 - $482,000
$2,988/mo
Price history
| Date | Event | Price |
|---|---|---|
| 8/27/2026 | Listed for sale | $469,000$210/sqft |
Source:  Unlock MLS #8474081 Report a problem Unlock MLS #8474081 Report a problem | ||
| 4/23/2022 | Listing removed | -- |
Source: Zillow Rental Network Premium Report a problem | ||
| 4/14/2022 | Price change | $2,800-1.8%$1/sqft |
Source: Zillow Rental Network Premium Report a problem | ||
| 4/13/2022 | Price change | $2,850-1.7%$1/sqft |
Source: Zillow Rental Network Premium Report a problem | ||
| 3/26/2022 | Price change | $2,900-3.3%$1/sqft |
Source: Zillow Rental Network Premium Report a problem | ||
| 3/10/2022 | Listed for rent | $3,000+30.4%$1/sqft |
Source: Zillow Rental Network Premium Report a problem | ||
| 1/24/2020 | Listing removed | $2,300$1/sqft |
Source: PRISM REALTY INVESTMENTS Report a problem | ||
| 12/19/2019 | Listed for rent | $2,300+2.2%$1/sqft |
Source: PRISM REALTY INVESTMENTS Report a problem | ||
| 5/13/2019 | Listing removed | $2,250$1/sqft |
Source: PRISM REALTY INVESTMENTS Report a problem | ||
| 3/14/2019 | Price change | $2,250-2.2%$1/sqft |
Source: PRISM REALTY INVESTMENTS Report a problem | ||
| 3/4/2019 | Listed for rent | $2,300$1/sqft |
Source: Prism Realty, LLC #4156696 Report a problem | ||
| 10/31/2016 | Sold | -- |
Source: Agent Provided Report a problem | ||
Public tax history
| Year | Property taxes | Tax assessment |
|---|---|---|
| 2025 | $5,985 -14.4% | $478,164 -8.9% |
| 2024 | $6,989 +18.6% | $524,838 +7.3% |
| 2023 | $5,895 -7.8% | $488,967 +10% |
| 2022 | $6,392 | $444,515 +10% |
| 2021 | -- | $404,105 +9% |
| 2020 | $6,009 -0.6% | $370,846 |
| 2019 | $6,044 -9.6% | $370,846 +4.3% |
| 2018 | $6,689 | $355,600 -0.6% |
| 2017 | $6,689 | $357,850 |
Find assessor info on the county website
Monthly payment
Est. payment
Payment breakdown
Explore the cost of this home by adjusting the details. Changes won't be saved.Climate risks
Neighborhood: 78652
Nearby schools
Schools provided by the listing agent
- Elementary: Menchaca
- Middle: Bailey
- High: Akins
- District: Austin ISD
Source: Unlock MLS. This data may not be complete. We recommend contacting the local school district to confirm school assignments for this home.
Similar homes
- $440,0004 bd3 ba2.3k sqft2312 Marcus Abrams Blvd, Austin, TX 78748Active
 MLS ID #9797336, Amy Seely, The Seely Group LLC. Unlock MLS
 - $449,0003 bd2 ba2k sqft9624 Sawyer Fay Ln, Austin, TX 78748Active
 MLS ID #2987413, Carolyn Abbott, All City Real Estate Ltd. Co. Unlock MLS
 - $430,0004 bd4 ba3.2k sqft245 Razzmatazz Trl, Buda, TX 78610Active
 MLS ID #8069102, Lilea Enriquez, Lilea Enriquez Real Estate LLC. Unlock MLS
 - $499,9904 bd3 ba3.3k sqft11228 Pickard Ln, Austin, TX 78748Active
 MLS ID #5444288, Sam Sheikh, SpecTower Realty Group. Unlock MLS
 - $475,0004 bd3 ba2.8k sqft409 Betony Loop, Buda, TX 78610ActiveMLS ID #9892979, Tonnie Benn, Quest Real Estate. Unlock MLS
- $425,0003 bd3 ba2k sqft1321 Canopy Creek Way, Austin, TX 78748ActiveMLS ID #3478616, Adam Baker, Serhant Texas, LLC. Unlock MLS
- $510,0004 bd4 ba2.5k sqft9601 Dawn Pearl Dr #21, Austin, TX 78748ActiveMLS ID #4008844, Evelyn Ding, NB Elite Realty. Unlock MLS
- $525,0003 bd3 ba2.5k sqft2901 Fleet Dr, Austin, TX 78748ActiveMLS ID #3820955, Sageesh Marapillil, Agents Realty of Texas, LLC. Unlock MLS
- $520,0003 bd2 ba1.5k sqft9120 Fainwood Ln, Austin, TX 78749ActiveMLS ID #9349709, Dillon Womack, Womack Real Estate LLC. Unlock MLS
- $515,0003 bd3 ba2k sqft10712 Finsbury Dr, Austin, TX 78748ActiveMLS ID #6133218, Dawn Kana, Kana Real Estate. Unlock MLS
- $475,0003 bd2 ba1.4k sqft2329 Amur Dr, Austin, TX 78745ActiveMLS ID #6684870, Amy Milligan, Homestead & Ranch Real Estate. Unlock MLS
- $524,0004 bd3 ba3.2k sqft10229 English Oak Dr, Austin, TX 78748ActiveMLS ID #2787862, Heather Brown, RE/MAX Fine Properties. Unlock MLS
- $365,0003 bd3 ba1.6k sqft1300 Falconer Way, Austin, TX 78748ActiveMLS ID #3358974, Rosalie Doyle, Ironrock Properties. Unlock MLS
- $415,0003 bd3 ba1.8k sqft9936 Aly May Dr, Austin, TX 78748ActiveMLS ID #7034580, Adam Baker, Serhant Texas, LLC. Unlock MLS
- $388,0003 bd2 ba1.5k sqft12203 Toluca Dr, Austin, TX 78748ActiveMLS ID #3280660, Sandy Riojas, Elegant Choice Realty. Unlock MLS
- $365,0003 bd3 ba1.7k sqft1606 Yoakum St #254, Austin, TX 78748ActiveMLS ID #4480303, Mike Minns, Atlas Realty. Unlock MLS
- $398,5005 bd4 ba2.8k sqft193 Camden Cv, Buda, TX 78610ActiveMLS ID #9483338, Joseph Pettyjohn, DEN Property Group. Unlock MLS
- $352,0004 bd3 ba2.7k sqft142 Snow Owl Holw, Buda, TX 78610ActiveMLS ID #4991632, Amber Broadway, Opendoor Brokerage, LLC. Unlock MLS
- $390,5003 bd2 ba1.8k sqft490 Still Hollow Crk, Buda, TX 78610ActiveMLS ID #7150868, Clay Freeman, Clay Freeman Realty. Unlock MLS
- $385,0004 bd3 ba2.4k sqft621 Hot Spring Valley, Buda, TX 78610ActiveMLS ID #6881626, Francisco Lopez Reyes, eXp Realty, LLC. Unlock MLS
