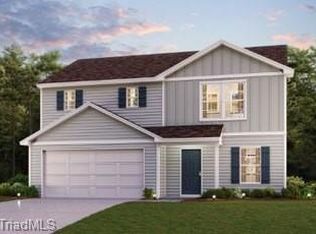
"Step into your new home located in the highly sought-after The Glens at Brightwood Landing Introducing the Ashton Plan, a stunning 2-story home that combines elegance and functionality. The open-concept design features a beautifully appointed kitchen, a spacious great room, and a cozy dining area. The kitchen stands out with its elegant cabinetry, Quartz countertops, and stainless steel appliances, including a range, microwave, and dishwasher. The first floor includes a practical powder room and a convenient laundry room. Find a primary suite with a private bath and dual vanity sinks upstairs. With a 2-car garage, energy-efficient Low-E insulated dual-pane windows, and a 1-year limited home warranty, this home provides modern living at its best. "
Pending
Price increase: $10K (7/1)
$249,990
1916 Brightwood School Rd, Greensboro, NC 27405
3beds
1,404sqft
Stick/Site Built, Residential, Single Family Residence
Built in 2026
0.18 Acres Lot
$249,700 Zestimate®
$--/sqft
$70/mo HOA
What's special
Beautifully appointed kitchenConvenient laundry roomPractical powder roomRange microwave and dishwasherQuartz countertopsDual vanity sinksOpen-concept design
- 91 days |
- 22 |
- 0 |
Likely to sell faster than
Zillow last checked:
Listing updated:
Listed by:
Susan Thompson 704-999-1457,
WJH Brokerage NC LLC
Source: Triad MLS,MLS#: 1222259
Facts & features
Interior
Bedrooms & bathrooms
- Bedrooms: 3
- Bathrooms: 3
- Full bathrooms: 2
- 1/2 bathrooms: 1
- Main level bathrooms: 1
Primary bedroom
- Level: Upper
- Dimensions: 15 x 11
Bedroom 2
- Level: Upper
- Dimensions: 11 x 10
Bedroom 3
- Level: Upper
- Dimensions: 11 x 12
Dining room
- Level: Main
- Dimensions: 9 x 13
Great room
- Level: Main
- Dimensions: 20 x 16
Kitchen
- Level: Main
- Dimensions: 14 x 9
Heating
- Forced Air, Electric
Cooling
- Central Air
Appliances
- Included: Microwave, Dishwasher, Free-Standing Range, Electric Water Heater
- Laundry: Dryer Connection, Main Level, Washer Hookup
Features
- Pantry, Solid Surface Counter
- Flooring: Carpet, Vinyl
- Has basement: No
- Has fireplace: No
Interior area
- Total structure area: 1,404
- Total interior livable area: 1,404 sqft
- Finished area above ground: 1,404
Property
Parking
- Total spaces: 2
- Parking features: Driveway, Garage, Attached
- Attached garage spaces: 2
- Has uncovered spaces: Yes
Features
- Levels: Two
- Stories: 2
- Patio & porch: Porch
- Pool features: None
Lot
- Size: 0.18 Acres
Details
- Parcel number: 244305
- Zoning: R
- Special conditions: Owner Sale
Construction
Type & style
- Home type: SingleFamily
- Property subtype: Stick/Site Built, Residential, Single Family Residence
Materials
- Vinyl Siding
- Foundation: Slab
Condition
- New Construction
- New construction: Yes
- Year built: 2026
Utilities & green energy
- Sewer: Public Sewer
- Water: Public
Community & HOA
Community
- Security: Carbon Monoxide Detector(s), Smoke Detector(s)
- Subdivision: The Glens At Brightwood Landing
HOA
- Has HOA: Yes
- HOA fee: $840 annually
Location
- Region: Greensboro
Financial & listing details
- Date on market: 5/28/2026
- Cumulative days on market: 59 days
- Listing agreement: Exclusive Right To Sell
- Listing terms: Cash,Conventional,FHA,VA Loan
Estimated market value
$249,700
$237,000 - $262,000
$1,849/mo
Price history
| Date | Event | Price |
|---|---|---|
| 7/1/2026 | Pending sale | $249,990+4.2% |
Source:  Triad MLS #1222259 Report a problem Triad MLS #1222259 Report a problem | ||
| 6/12/2026 | Price change | $239,990-4%$171/sqft |
Source:  Century Communities Report a problem Century Communities Report a problem | ||
| 6/10/2026 | Price change | $249,990-3.8% |
Source: Triad MLS #1222259 Report a problem | ||
| 5/28/2026 | Listed for sale | $259,990 |
Source: Triad MLS #1222259 Report a problem | ||
Public tax history
Tax history is unavailable.
Monthly payment
Est. payment
Payment breakdown
Explore the cost of this home by adjusting the details. Changes won't be saved.Climate risks
Neighborhood: 27405
Nearby schools
GreatSchools rating
- 5/10Brightwood Elementary SchoolGrades: PK-5Distance: 0.1 mi
- 5/10Northeast Guilford Middle SchoolGrades: 6-8Distance: 4.3 mi
- 3/10Northeast Guilford High SchoolGrades: 9-12Distance: 4.4 mi
Schools provided by the listing agent
- Elementary: Brightwood
- Middle: Northwest Guilford
- High: Northeast
Source: Triad MLS. This data may not be complete. We recommend contacting the local school district to confirm school assignments for this home.
- $242,3003 bd2 ba1.2k sqft1914 Brightwood School Rd, Greensboro, NC 27405Off Market
- $250,0004 bd3 ba1.7k sqft1918 Brightwood School Rd, Greensboro, NC 27405Sold
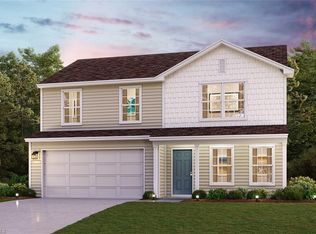
- $253,8884 bd3 ba1.7k sqft1922 Brightwood School Rd, Greensboro, NC 27405Pending
- $254,0003 bd2 ba1.3k sqft1912 Brightwood School Rd, Greensboro, NC 27405Off Market
- $235,7003 bd2 ba1.4k sqft1917 Brightwood Landing Ln, Greensboro, NC 27405Off Market
- $264,7004 bd3 ba1.7k sqft1921 Brightwood Landing Ln, Greensboro, NC 27405Off Market
- $213,0004 bd3 ba1.8k sqft1910 Brightwood School Rd, Greensboro, NC 27405Sold
- $275,0004 bd3 ba2.1k sqft1915 Brightwood Landing Ln, Greensboro, NC 27405Sold
A local agent can set up tours, give advice and negotiate with sellers.
A local lender can help you make sure your offer is ready when you are.
Similar homes
- $264,8883 bd3 ba1.4k sqft1927 Brightwood Landing Ln, Greensboro, NC 27405New Construction
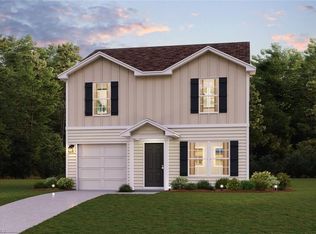
 Triad MLS
 - $272,9903 bd3 ba1.4k sqft1924 Brightwood Landing Ln, Greensboro, NC 27405New ConstructionTriad MLS
- $275,8884 bd3 ba2k sqft1936 Brightwood School Rd, Greensboro, NC 27405New Construction
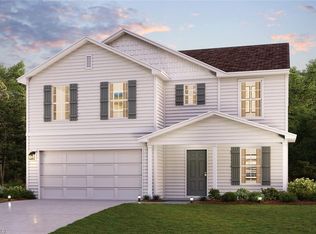 Triad MLS
 - $274,9904 bd3 ba1.7k sqft1920 Brightwood Landing Ln, Greensboro, NC 27405New ConstructionTriad MLS
- from $259,9903 bd3 ba1.4k sqftASHTON Plan, The Glens at Brightwood Landing, Greensboro, NC 27405New ConstructionCentury Communities
- $285,9904 bd3 ba2k sqft1929 Brightwood Landing Ln, Greensboro, NC 27405New ConstructionTriad MLS
- $276,2503 bd3 ba1.4k sqft4007 Tenderten Way, Greensboro, NC 27405New ConstructionMLS ID #1222859, Julie Glandt. Triad MLS
- $299,0003 bd3 ba1.7k sqft2106 Briar Run Dr, Greensboro, NC 27405For SaleMLS ID #1229929, Ashley Fitzsimmons. Triad MLS
- from $305,9903 bd2 ba1.8k sqftIrvine Plan, The Wilcox, Greensboro, NC 27405New ConstructionKeystone Homes NC
- from $296,9903 bd2 ba1.8k sqftVermont Plan, The Wilcox, Greensboro, NC 27405New ConstructionKeystone Homes NC
- from $291,9904 bd2 ba1.6k sqftDayton Plan, The Wilcox, Greensboro, NC 27405New ConstructionKeystone Homes NC
- $321,7004 bd3 ba2k sqft4125 Falston Dr, Greensboro, NC 27405New ConstructionMLS ID #1233412, Julie Glandt. Triad MLS
- from $317,9904 bd2 ba1.9k sqftBurlington Plan, The Wilcox, Greensboro, NC 27405New ConstructionKeystone Homes NC
- $278,9004 bd3 ba1.7k sqft2011 Peggy Joe Way, Greensboro, NC 27405New ConstructionMLS ID #1228675, Scott Vosburgh. Triad MLS
- $269,9004 bd3 ba1.7k sqft3725 Carol Oferrell Ct, Greensboro, NC 27405New ConstructionMLS ID #1201996, Scott Vosburgh. Triad MLS
- $309,5254 bd3 ba1.9k sqft3522 Wilcox Ct, Greensboro, NC 27405New ConstructionTriad MLS
- from $315,9904 bd2 ba2k sqftSouthport Plan, The Wilcox, Greensboro, NC 27405New ConstructionKeystone Homes NC
- $309,5614 bd3 ba1.9k sqft3520 Wilcox Ct, Greensboro, NC 27405New ConstructionTriad MLS
- $235,0003 bd3 ba1.4k sqft1624 Komondor Trl, Greensboro, NC 27405New ConstructionTriad MLS
- $235,0003 bd3 ba1.4k sqft1626 Komondor Trl, Greensboro, NC 27405New ConstructionTriad MLS
