Skip main navigation
Sold for $285,000
  • $285,000

    1916 Brown Pelican Ct, Fayetteville, NC 28306

    3beds
    2,019sqft
    Single Family Residence
    Built in 2011
    0.32 Acres Lot
    $287,400 Zestimate®
    $141/sqft
    $2,001 Estimated rent

    Home value

    $287,400

    $273,000 - $302,000

    $2,001/mo

    Zestimate® history
    Loading
    Loading...

    Owner options

    List your home for rent

    $2,001/mo

    Rent Zestimate®

    Find your next renter with Zillow Rental Manager. Plus, with online applications, you can quickly screen prospective tenants – for free.

    Learn more

    $2,001/mo

    Rent Zestimate®

    Refinance and save

    $1,776/mo

    Est. payment

    Refinancing to a lower rate could help reduce your monthly payments and save thousands over the life of the loan.

    See today's rates

    $1,776/mo

    Est. payment

    Explore your selling options

    Work with a Zillow partner agent

    Leverage their expertise and Zillow's premium Showcase listings to get your home seen by more buyers.

    Get started

    List with your own agent

    Get your home in front of millions of buyers by listing it on Zillow.

    Learn how to do it

    Sell it yourself

    Take full control of how buyers see your home on Zillow by listing For Sale by Owner (FSBO).

    List your home

    What's special

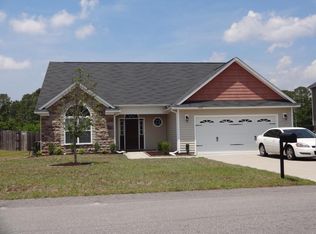
    This 3 bed, 2.5 bath home in the desirable Brookshire neighborhood is a true gem! Inside, the main level is open and welcoming with a large living room, formal dining room, and beautiful kitchen. The kitchen is a spacious with an extended breakfast bar, stunning granite countertops, and plenty of space for meal prep and entertaining. Upstairs, the master suite is an oasis of relaxation, featuring double sinks, a separate shower, and a luxurious garden tub. There is a two-car garage and the fully fenced backyard is perfect for entertaining or relaxing, with no rear neighbors for ultimate privacy. Located on a peaceful cul-de-sac, you’ll enjoy both tranquility and convenience. This home has been meticulously maintained and boasts numerous recent upgrades, including fresh paint throughout, new LVP flooring in the bedrooms, a brand-new HVAC system upstairs, and a new dishwasher. With thoughtful design and modern finishes, this home is move-in ready and waiting for you to make it your own!

    Zillow last checked:

    Listing updated:

    Listed by:

    ALEKA MCDOWELL,

    EXP REALTY LLC

    Bought with:

    WELCOME HOME TEAM POWERED BY KELLER WILLIAMS REALTY, C14691

    KELLER WILLIAMS REALTY (FAYETTEVILLE)

    Source: LPRMLS,MLS#: 739568MLS LogoOriginating MLS: Longleaf Pine Realtors

    Facts & features

    Interior

    Bedrooms & bathrooms
    • Bedrooms: 3
    • Bathrooms: 3
    • Full bathrooms: 2
    • 1/2 bathrooms: 1
    Heating
    • Electric, Forced Air
    Cooling
    • Central Air, Electric
    Appliances
    • Included: Dishwasher, Disposal, Range, Refrigerator
    • Laundry: Washer Hookup, Dryer Hookup
    Features
    • Ceiling Fan(s), Separate/Formal Dining Room, Entrance Foyer, Granite Counters, Garden Tub/Roman Tub, Separate Shower, Walk-In Closet(s)
    • Flooring: Carpet, Hardwood, Laminate, Tile, Vinyl
    • Number of fireplaces: 1
    • Fireplace features: Electric
    Interior area
    • Total interior livable area: 2,019 sqft

    Property

    Parking
    • Total spaces: 2
    • Parking features: Attached, Garage
    • Attached garage spaces: 2
    Features
    • Levels: Two
    • Stories: 2
    • Exterior features: Fence
    • Fencing: Privacy
    Lot
    • Size: 0.32 Acres
    • Features: 1/4 to 1/2 Acre Lot
    Details
    • Parcel number: 0415973502
    • Special conditions: Standard

    Construction

    Type & style
    • Home type: SingleFamily
    • Architectural style: Two Story
    • Property subtype: Single Family Residence
    Materials
    • Vinyl Siding
    • Foundation: Slab
    Condition
    • New construction: No
    • Year built: 2011

    Utilities & green energy

    • Sewer: Public Sewer
    • Water: Public

    Community & HOA

    Community
    • Security: Security System, Smoke Detector(s)
    • Subdivision: Brookshire
    HOA
    • Has HOA: No
    Location
    • Region: Fayetteville

    Financial & listing details

    • Price per square foot: $141/sqft
    • Tax assessed value: $282,600
    • Annual tax amount: $2,105
    • Date on market: 2/28/2025
    • Cumulative days on market: 9 days
    • Listing terms: Cash,New Loan
    • Inclusions: TV Mount in living room, window treatments
    • Exclusions: Refrigerator
    • Ownership: More than a year

    Price history

    DateEventPrice
    6/13/2025Sold$285,000$141/sqft
    Source: LPRMLS #739568 Report a problem
    3/17/2025Pending sale$285,000$141/sqft
    Source: LPRMLS #739568 Report a problem
    3/8/2025Listed for sale$285,000+17.5%$141/sqft
    Source: LPRMLS #739568 Report a problem
    5/17/2022Sold$242,500+5.9%$120/sqft
    Source: Public Record Report a problem
    4/5/2022Pending sale$229,000$113/sqft
    Source: LPRMLS #680829 Report a problem
    4/2/2022Listed for sale$229,000+27.2%$113/sqft
    Source: LPRMLS #680829 Report a problem
    6/26/2015Sold$180,000+0.1%$89/sqft
    Source: Public Record Report a problem
    3/26/2015Listed for sale$179,900+5.8%$89/sqft
    Source: Keller Williams Realty #442488 Report a problem
    8/26/2011Sold$170,000$84/sqft
    Source: Public Record Report a problem

    Public tax history

    YearProperty taxesTax assessment
    2025$2,105 +15%$282,600 +66%
    2024$1,830 +2.1%$170,200 +0.1%
    2023$1,792 +37.3%$170,100
    2022$1,306 $170,100
    2021$1,306 $170,100 +1.8%
    2020-- $167,136 -1.7%
    2019$1,306 -22.8%$170,100
    2018$1,692 $170,100
    2017$1,692 -2.2%$170,100 -8.7%
    2016$1,729 $186,300
    2015$1,729 $186,300
    2014$1,729 $186,300
    2013$1,729 $186,300
    2012$1,729 +666.5%$186,300 +645.2%
    2011$226 $25,000
    Find assessor info on the county website

    Neighborhood: 28306

    Nearby schools

    GreatSchools rating
    Schools provided by the listing agent
    • Elementary: Cumberland Mills Elementary
    • Middle: Ireland Drive Middle
    • High: Douglas Byrd Senior High

    Source: LPRMLS. This data may not be complete. We recommend contacting the local school district to confirm school assignments for this home.

    Get a cash offer in 3 minutes
    Find out how much your home could sell for in as little as 3 minutes with a no-obligation cash offer.
    Estimated market value
    $287,400
    Get a cash offer in 3 minutes
    Find out how much your home could sell for in as little as 3 minutes with a no-obligation cash offer.
    Estimated market value
    $287,400