Beautifully maintained 4-bedroom, 3-bath split-level home situated on a quiet cul-de-sac in desirable Schaumburg. This move-in-ready home features freshly painted interiors, refinished hardwood floors throughout the main level and bedrooms, and a bright, spacious living and dining area filled with natural light. The updated kitchen offers white cabinetry, stainless steel appliances, and ample dining space. The finished lower level has been enhanced with brand-new luxury vinyl plank flooring, providing the perfect space for a family room, recreation area, home office, or guest suite. Step outside to a large backyard with a spacious deck, ideal for entertaining, relaxing, or summer gatherings. Additional highlights include an attached 2-car garage, generous storage, and a convenient location close to parks, shopping, restaurants, schools, and major highways. A wonderful opportunity to own a well-maintained home in a highly sought-after Schaumburg neighborhood.
Price change
Price cut: $10K (8/31)
$439,000
1916 Capital Ct, Schaumburg, IL 60193
4beds
1,470sqft
Single Family Residence
Built in 1970
10,454 Square Feet Lot
$432,600 Zestimate®
$299/sqft
$-- HOA
What's special
Quiet cul-de-sacLarge backyardUpdated kitchenFinished lower levelFreshly painted interiorsWhite cabinetryAmple dining space
- 16 days
- 1,093
- 51
Likely to sell faster than
Zillow last checked:
Listing updated:
Listed by:
QianKun Chen 312-515-4617,
Kale Realty
Source: MRED as distributed by MLS GRID,MLS#: 12734801
Facts & features
Interior
Bedrooms & bathrooms
- Bedrooms: 4
- Bathrooms: 3
- Full bathrooms: 2
- 1/2 bathrooms: 1
Rooms
- Room types: No additional rooms
Primary bedroom
- Features: Bathroom (Full)
- Level: Main
- Area: 168 Square Feet
- Dimensions: 14X12
Bedroom 2
- Level: Main
- Area: 130 Square Feet
- Dimensions: 13X10
Bedroom 3
- Level: Main
- Area: 110 Square Feet
- Dimensions: 11X10
Bedroom 4
- Level: Lower
- Area: 144 Square Feet
- Dimensions: 16X9
Dining room
- Features: Flooring (Hardwood)
- Level: Main
- Area: 100 Square Feet
- Dimensions: 10X10
Family room
- Features: Flooring (Carpet)
- Level: Lower
- Area: 256 Square Feet
- Dimensions: 16X16
Kitchen
- Features: Flooring (Vinyl)
- Level: Main
- Area: 120 Square Feet
- Dimensions: 12X10
Laundry
- Features: Flooring (Vinyl)
- Level: Lower
- Area: 35 Square Feet
- Dimensions: 7X5
Living room
- Features: Flooring (Hardwood)
- Level: Main
- Area: 256 Square Feet
- Dimensions: 16X16
Heating
- Natural Gas
Cooling
- Central Air
Appliances
- Included: Range, Microwave, Dishwasher, Refrigerator, Washer, Dryer, Stainless Steel Appliance(s)
Features
- 1st Floor Bedroom, 1st Floor Full Bath
- Flooring: Hardwood
- Windows: Screens
- Basement: Finished,Full
- Attic: Unfinished
Interior area
- Total structure area: 0
- Total interior livable area: 1,470 sqft
Property
Parking
- Total spaces: 2
- Parking features: Concrete, Garage Door Opener, Yes, Garage Owned, Attached, Garage
- Attached garage spaces: 2
- Has uncovered spaces: Yes
Accessibility
- Accessibility features: No Disability Access
Features
- Patio & porch: Deck, Patio
- Fencing: Fenced
Lot
- Size: 10,454 Square Feet
- Features: Landscaped
Details
- Parcel number: 07291080200000
- Special conditions: None
- Other equipment: Sump Pump
Construction
Type & style
- Home type: SingleFamily
- Property subtype: Single Family Residence
Materials
- Vinyl Siding
- Foundation: Concrete Perimeter
- Roof: Asphalt
Condition
- New construction: No
- Year built: 1970
- Major remodel year: 2026
Details
- Builder model: CHATHAM
Utilities & green energy
- Sewer: Public Sewer
- Water: Lake Michigan
Community & HOA
Community
- Features: Park, Pool, Tennis Court(s), Curbs, Sidewalks, Street Lights
- Subdivision: Weathersfield
HOA
- Services included: None
Location
- Region: Schaumburg
Financial & listing details
- Price per square foot: $299/sqft
- Tax assessed value: $300,000
- Annual tax amount: $7,475
- Date on market: 8/18/2026
- Ownership: Fee Simple
Estimated market value
$432,600
$411,000 - $454,000
$3,519/mo
Price history
| Date | Event | Price |
|---|---|---|
| 8/31/2026 | Price change | $439,000-2.2%$299/sqft |
Source:  MRED as distributed by MLS GRID #12734801 Report a problem MRED as distributed by MLS GRID #12734801 Report a problem | ||
| 8/26/2026 | Price change | $3,650-2.7%$2/sqft |
Source: Zillow Rentals Report a problem | ||
| 8/18/2026 | Listed for sale | $449,000-3.4%$305/sqft |
Source: MRED as distributed by MLS GRID #12734801 Report a problem | ||
| 8/17/2026 | Listing removed | $465,000$316/sqft |
Source: MRED as distributed by MLS GRID #12718767 Report a problem | ||
| 8/14/2026 | Price change | $465,000-3.1%$316/sqft |
Source: MRED as distributed by MLS GRID #12718767 Report a problem | ||
| 8/14/2026 | Listed for rent | $3,750+11.9%$3/sqft |
Source: Zillow Rentals Report a problem | ||
| 8/9/2026 | Price change | $479,900-3.6%$326/sqft |
Source: MRED as distributed by MLS GRID #12718767 Report a problem | ||
| 8/2/2026 | Price change | $498,000-3.9%$339/sqft |
Source: MRED as distributed by MLS GRID #12718767 Report a problem | ||
| 7/29/2026 | Listed for sale | $518,000-2.1%$352/sqft |
Source: MRED as distributed by MLS GRID #12718767 Report a problem | ||
| 7/27/2026 | Listing removed | $529,000$360/sqft |
Source: MRED as distributed by MLS GRID #12700933 Report a problem | ||
| 7/21/2026 | Price change | $529,000-1.9%$360/sqft |
Source: MRED as distributed by MLS GRID #12700933 Report a problem | ||
| 7/17/2026 | Price change | $539,000-1.8%$367/sqft |
Source: MRED as distributed by MLS GRID #12700933 Report a problem | ||
| 7/10/2026 | Listed for sale | $549,000+99.7%$373/sqft |
Source: MRED as distributed by MLS GRID #12700933 Report a problem | ||
| 10/11/2024 | Listing removed | $3,350-1.5%$2/sqft |
Source: Zillow Rentals Report a problem | ||
| 10/10/2024 | Price change | $3,400-2.9%$2/sqft |
Source: Zillow Rentals Report a problem | ||
| 10/6/2024 | Listed for rent | $3,500$2/sqft |
Source: Zillow Rentals Report a problem | ||
| 8/5/2015 | Sold | $274,900$187/sqft |
Source: MRED as distributed by MLS GRID #08946754 Report a problem | ||
| 6/16/2015 | Pending sale | $274,900$187/sqft |
Source: RE/MAX Suburban #08946754 Report a problem | ||
| 6/8/2015 | Listed for sale | $274,900+1.1%$187/sqft |
Source: RE/MAX Suburban #08946754 Report a problem | ||
| 7/9/2004 | Sold | $272,000+28.3%$185/sqft |
Source: Public Record Report a problem | ||
| 7/14/2000 | Sold | $212,000$144/sqft |
Source: Public Record Report a problem | ||
Public tax history
| Year | Property taxes | Tax assessment |
|---|---|---|
| 2024 | $7,771 +4% | $30,000 +0% |
| 2023 | $7,475 +3.5% | $29,999 |
| 2022 | $7,220 +26.2% | $29,999 +35.1% |
| 2021 | $5,720 +0.5% | $22,201 |
| 2020 | $5,689 -11.2% | $22,201 -18.8% |
| 2019 | $6,407 +20% | $27,333 +28.7% |
| 2018 | $5,341 +1.3% | $21,232 |
| 2017 | $5,275 +1.9% | $21,232 |
| 2016 | $5,175 -20.4% | $21,232 -2.3% |
| 2015 | $6,501 +26.8% | $21,730 |
| 2014 | $5,127 -18.2% | $21,730 |
| 2013 | $6,265 +17.2% | $21,730 -11.3% |
| 2012 | $5,344 +0.3% | $24,509 |
| 2011 | $5,327 -14.6% | $24,509 |
| 2010 | $6,237 +13.2% | $24,509 -21.4% |
| 2009 | $5,512 +32.8% | $31,176 -4% |
| 2008 | $4,151 +17% | $32,476 |
| 2007 | $3,548 -2.9% | $32,476 +26.2% |
| 2006 | $3,654 -28.1% | $25,733 |
| 2005 | $5,084 +3.7% | $25,733 |
| 2004 | $4,903 +43.3% | $25,733 +32.4% |
| 2003 | $3,423 +4.8% | $19,430 |
| 2002 | $3,265 +16.5% | $19,430 |
| 2001 | $2,803 +2.3% | $19,430 +19.2% |
| 2000 | $2,741 | $16,300 |
| 1999 | $2,741 | $16,300 |
Find assessor info on the county website
Monthly payment
Est. payment
Payment breakdown
Explore the cost of this home by adjusting the details. Changes won't be saved.Climate risks
Neighborhood: 60193
Nearby schools
Schools provided by the listing agent
- Elementary: Nathan Hale Elementary School
- Middle: Jane Addams Junior High School
- High: Schaumburg High School
- District: 54
Source: MRED as distributed by MLS GRID. This data may not be complete. We recommend contacting the local school district to confirm school assignments for this home.
Similar homes
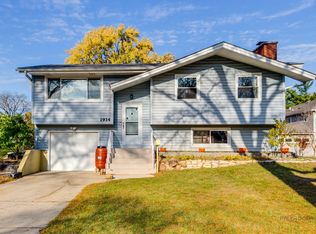
- $449,9954 bd2 ba1.6k sqft212 N Walnut Ln, Schaumburg, IL 60194Active
 MLS ID #12689162, Frank Sevcik, Coldwell Banker Realty. MRED as distributed by MLS GRID
 - $415,0004 bd2 ba1.6k sqft807 Hayward Ave, Streamwood, IL 60107Active
 MLS ID #12745075, Iurii Vivcharenko, KOMAR. MRED as distributed by MLS GRID
 - $419,9994 bd2 ba1.1k sqft508 Bristol Ln, Schaumburg, IL 60194Active
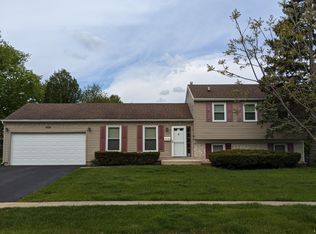 MLS ID #12640712, Omar Adil, United Real Estate - Chicago. MRED as distributed by MLS GRID
 - $399,9004 bd2 ba1.8k sqft6875 Glenwood Ln, Hanover Park, IL 60133Active
 MLS ID #12719573, Juana Fuentes, Exclusive Living, Inc. MRED as distributed by MLS GRID
