Skip main navigation
Sold for $399,000
  • $399,000

    1916 Cloverdale Ct, Lutz, FL 33549

    3beds
    1,474sqft
    Single Family Residence
    Built in 1992
    7,430 Square Feet Lot
    $398,000 Zestimate®
    $271/sqft
    $2,205 Estimated rent

    Home value

    $398,000

    $378,000 - $418,000

    $2,205/mo

    Zestimate® history
    Loading
    Loading...

    Owner options

    List your home for rent

    $2,205/mo

    Rent Zestimate®

    Find your next renter with Zillow Rental Manager. Plus, with online applications, you can quickly screen prospective tenants – for free.

    Learn more

    $2,205/mo

    Rent Zestimate®

    Refinance and save

    $2,736/mo

    Est. payment

    Refinancing to a lower rate could help reduce your monthly payments and save thousands over the life of the loan.

    See today's rates

    $2,736/mo

    Est. payment

    Explore your selling options

    Work with a Zillow partner agent

    Leverage their expertise and Zillow's premium Showcase listings to get your home seen by more buyers.

    Get started

    List with your own agent

    Get your home in front of millions of buyers by listing it on Zillow.

    Learn how to do it

    Sell it yourself

    Take full control of how buyers see your home on Zillow by listing For Sale by Owner (FSBO).

    List your home

    What's special

    Beautifully remodeled guest bathroomSolid surface countertopsSoaring vaulted ceilingsAll-black appliancesFully fenced backyard
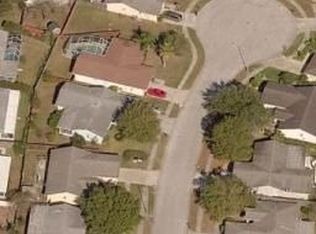
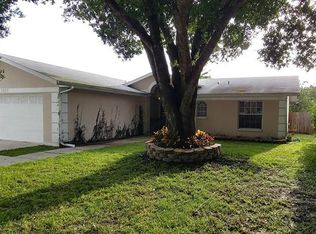
    Welcome to your beautifully updated home, nestled on a quiet cul-de-sac in the highly sought-after community of Village on the Pond. This charming 3-bedroom, 2-bathroom home with a 2-car garage offers an open-concept design and desirable split floorplan, creating both functionality and privacy. From the moment you step inside, you’ll notice the striking black hexagon ceramic tile entry (installed 2021), setting the tone for the stylish upgrades found throughout. As you turn the corner, soaring vaulted ceilings and an expansive living area welcome you with natural light and an airy, spacious feel. The home features beautiful wood-like gray porcelain tile flooring throughout (installed 2024), providing a modern, cohesive look. The oversized living room flows seamlessly into the dining area and kitchen, making it perfect for entertaining. The kitchen is equipped with rich wood cabinetry, solid surface countertops, all-black appliances, and a large peninsula offering abundant storage and prep space. A convenient door leads directly to the garage, which includes extensive storage cabinetry and a washer and dryer. Take note of the newer water heater and water softener system (both installed in 2021). Do you drive an electric vehicle? Then you'll appreciate the newly installed (2024) Level 2 outlet for convenient at-home charging. Another note-worthy garage feature is the generator transfer switch panel- a game changer during storm outages. Privately situated on one side of the home, the primary suite features a walk-in closet and an ensuite bathroom with a Bluetooth-enabled exhaust fan (installed 2023)—perfect for adding a little luxury to your daily routine. On the opposite side, you’ll find two additional bedrooms and a beautifully remodeled guest bathroom (2021). Step through the elegant French doors into a bright and versatile Florida room, complete with its own mini-split A/C unit and removable curtains. This flexible space can serve as a home office, game room, guest room, or even a dream walk-in closet. It also offers direct access to the fully fenced backyard, which includes a storage shed for added convenience. This home is packed with valuable upgrades and features, including: Roof replaced in 2015 A/C system replaced in 2016 Water heater (2021) Whole-house central dehumidifier (2024) Water softener (2021) New porcelain tile flooring throughout (2024) Interior and exterior paint (2021) Modern light fixtures and ceiling fans (2021–2022) Ring doorbell (2021) and floodlight camera (2023) French drains around the entire perimeter and electric sump pump (2021) As an added bonus, a brand-new bathroom vanity sink conveys with the home, giving the new owner an easy opportunity to customize the primary bathroom. This move-in ready home combines thoughtful upgrades, modern comfort, and a prime location—just 10 minutes from Tampa Premium Outlets and only 5 minutes to Target, Walmart, dining, and everyday conveniences. Recently appraised and priced to sell at true market value, this home presents an exceptional opportunity you won’t want to miss.

    Zillow last checked:

    Listing updated:

    Listing Provided by:

    Ariana Garcia 813-777-8989,

    NESTKEY REALTY LLC 813-517-6077

    Bought with:

    Roxanna Soto, 3476908

    FLORIDA EXECUTIVE REALTY 2

    Source: Stellar MLS,MLS#: TB8491738MLS LogoOriginating MLS: Suncoast Tampa

    Facts & features

    Interior

    Bedrooms & bathrooms
    • Bedrooms: 3
    • Bathrooms: 2
    • Full bathrooms: 2
    Primary bedroom
    • Features: Handicapped Accessible, Walk-In Closet(s)
    • Level: First
    Bedroom 2
    • Features: Built-in Closet
    • Level: First
    Bedroom 3
    • Features: Built-in Closet
    • Level: First
    Florida room
    • Level: First
    Kitchen
    • Features: Built-in Closet
    • Level: First
    Living room
    • Features: No Closet
    • Level: First
    Heating
    • Central, Exhaust Fan
    Cooling
    • Central Air, Other
    Appliances
    • Included: Dishwasher, Disposal, Dryer, Exhaust Fan, Microwave, Range, Refrigerator, Washer, Water Softener
    • Laundry: In Garage
    Features
    • Ceiling Fan(s), Kitchen/Family Room Combo, Solid Wood Cabinets, Split Bedroom, Stone Counters, Thermostat, Walk-In Closet(s)
    • Flooring: Porcelain Tile, Tile
    • Has fireplace: No
    Interior area
    • Total structure area: 2,204
    • Total interior livable area: 1,474 sqft

    Property

    Parking
    • Total spaces: 2
    • Parking features: Driveway
    • Attached garage spaces: 2
    • Has uncovered spaces: Yes
    Features
    • Levels: One
    • Stories: 1
    • Exterior features: Private Mailbox, Rain Gutters, Sidewalk, Storage
    • Fencing: Wood
    Lot
    • Size: 7,430 sqft
    Details
    • Parcel number: 3626180090000000020
    • Zoning: R2
    • Special conditions: None

    Construction

    Type & style
    • Home type: SingleFamily
    • Property subtype: Single Family Residence
    Materials
    • Block, Concrete, Stucco
    • Foundation: Slab
    • Roof: Shingle
    Condition
    • New construction: No
    • Year built: 1992

    Utilities & green energy

    • Sewer: Public Sewer
    • Water: Public
    • Utilities for property: Cable Available, Electricity Connected, Public, Water Connected

    Community & neighborhood

    Security
    • Security features: Closed Circuit Camera(s)
    Community
    • Community features: None
    Location
    • Region: Lutz
    • Subdivision: VILLAGE ON POND PH 01

    HOA & financial

    HOA
    • Has HOA: Yes
    • HOA fee: $23 monthly
    • Services included: Private Road
    • Association name: Susan
    • Association phone: 813-928-4708
    Other fees
    • Pet fee: $0 monthly
    Other financial information
    • Total actual rent: 0

    Other

    Other facts
    • Listing terms: Cash,Conventional,FHA,VA Loan
    • Ownership: Fee Simple
    • Road surface type: Asphalt

    Price history

    DateEventPrice
    6/1/2026Sold$399,000$271/sqft
    Source: Stellar MLS #TB8491738 Report a problem
    4/6/2026Pending sale$399,000$271/sqft
    Source: Stellar MLS #TB8491738 Report a problem
    3/30/2026Listed for sale$399,000+59.6%$271/sqft
    Source: Stellar MLS #TB8491738 Report a problem
    4/8/2021Sold$250,000+4.2%$170/sqft
    Source: Public Record Report a problem
    3/3/2021Pending sale$240,000$163/sqft
    Source: KELLER WILLIAMS REALTY #T3292831 Report a problem
    3/3/2021Listed for sale$240,000$163/sqft
    Source: KELLER WILLIAMS REALTY #T3292831 Report a problem
    3/3/2021Pending sale$240,000$163/sqft
    Source: Stellar MLS #T3292831 Report a problem
    3/2/2021Listed for sale$240,000$163/sqft
    Source: Stellar MLS #T3292831 Report a problem

    Public tax history

    YearProperty taxesTax assessment
    2024$3,931 +3.9%$260,720
    2023$3,783 +11.4%$260,720 +6.1%
    2022$3,397 +2.1%$245,735 +24.4%
    2021$3,329 +157.8%$197,492 +77.5%
    2020$1,291 +2.6%$111,250 +2.3%
    2019$1,259 $108,750 +1.9%
    2018$1,259 +2.6%$106,725
    2017$1,227 +0.9%$106,725 +4.2%
    2016$1,216 +3.8%$102,380 +0.7%
    2015$1,172 +3.3%$101,668 -17.3%
    2014$1,135 $123,001 +19.4%
    2013-- $102,981 +5.4%
    2012-- $97,709 -17.1%
    2011-- $117,922 -0.2%
    2010-- $118,129 -12.7%
    2009-- $135,255 -17.7%
    2008-- $164,395 -15.8%
    2007-- $195,218 +13.3%
    2006-- $172,350 +27.8%
    2005-- $134,830 +20%
    2004-- $112,344 +9.9%
    2003-- $102,210 +4.9%
    2002-- $97,450 +16.4%
    2000-- $83,740 +0.5%
    1999-- $83,360

    Find assessor info on the county website

    Neighborhood: 33549

    Nearby schools

    GreatSchools rating
    Schools provided by the listing agent
    • Elementary: Lake Myrtle Elementary-PO
    • Middle: Charles S. Rushe Middle-PO
    • High: Sunlake High School-PO

    Source: Stellar MLS. This data may not be complete. We recommend contacting the local school district to confirm school assignments for this home.

    Get a cash offer in 3 minutes
    Find out how much your home could sell for in as little as 3 minutes with a no-obligation cash offer.
    Estimated market value
    $398,000
    Get a cash offer in 3 minutes
    Find out how much your home could sell for in as little as 3 minutes with a no-obligation cash offer.
    Estimated market value
    $398,000