Stop scrolling—this darling two-story is the one you’ve been waiting for! Full of charm, character and beautifully preserved details, this Crescent Avenue gem is in exceptional condition & has been lovingly maintained from top to bottom. From the world’s cutest wallpaper to the gorgeous hardwood floors, custom woodwork, and timeless archways—this home is packed with the kind of character you just can’t recreate.As you enter through the foyer you'll notice the custom millwork and beautifully maintained wood trim/cabinets/floors! The spacious living room features a cozy fireplace and beautiful architectural details, while the dining room is perfect for entertaining. Upstairs, hardwood floors continue throughout, and the walk-up attic is in excellent condition with fantastic potential for additional finished living space, office, bonus rm! The full basement offers even more space with built-in storage.The updates make this home just as practical as it is charming. New roof in 2022 following a complete tear-off!The outdoor living space is another standout, featuring a 20x18 covered deck right outside the back door—perfect for entertaining or enjoying your morning coffee. The landscaping has been beautifully overhauled!The massive (30x22) two-car garage providing plenty of room for vehicles & all the additional storage you could need.this is a home that truly has it all—Beautifully cared for, wonderfully maintained, and ready for its next chapter!
Closed
$210,000
1916 Crescent Ave, Fort Wayne, IN 46805
3beds
1,316sqft
Single Family Residence
Built in 1932
6,534 Square Feet Lot
$210,100 Zestimate®
$--/sqft
$1,407 Estimated rent
Home value
$210,100
$197,000 - $225,000
$1,407/mo
Zestimate® history
Owner options
List your home for rent
$1,407/mo
Rent Zestimate®
Find your next renter with Zillow Rental Manager. Plus, with online applications, you can quickly screen prospective tenants – for free.
$1,407/mo
Rent Zestimate®
Refinance and save
$1,411/mo
Est. payment
Refinancing to a lower rate could help reduce your monthly payments and save thousands over the life of the loan.
$1,411/mo
Est. payment
Explore your selling options
Work with a Zillow partner agent
Leverage their expertise and Zillow's premium Showcase listings to get your home seen by more buyers.
Get startedList with your own agent
Get your home in front of millions of buyers by listing it on Zillow.
Learn how to do itSell it yourself
Take full control of how buyers see your home on Zillow by listing For Sale by Owner (FSBO).
List your homeWhat's special
Zillow last checked:
Listing updated:
Listed by:
Karah Hartman Cell:770-846-6664,
CENTURY 21 Bradley Realty, Inc
Bought with:
Shana Fenn, RB24000634
Coldwell Banker Real Estate Gr
Source: IRMLS,MLS#: 202632425
Facts & features
Interior
Bedrooms & bathrooms
- Bedrooms: 3
- Bathrooms: 1
- Full bathrooms: 1
Bedroom 1
- Level: Upper
Bedroom 2
- Level: Upper
Dining room
- Level: Main
- Area: 132
- Dimensions: 12 x 11
Kitchen
- Level: Main
- Area: 117
- Dimensions: 13 x 9
Living room
- Level: Main
- Area: 264
- Dimensions: 22 x 12
Heating
- Natural Gas, Forced Air
Cooling
- Central Air
Appliances
- Included: Dishwasher, Microwave, Refrigerator, Washer, Gas Cooktop, Dehumidifier, Dryer-Gas, Convection Oven, Gas Water Heater
- Laundry: Dryer Hook Up Gas/Elec, Washer Hookup
Features
- Bookcases, Formal Dining Room
- Doors: Storm Door(s)
- Basement: Full
- Attic: Storage,Walk-up
- Number of fireplaces: 1
- Fireplace features: Living Room
Interior area
- Total structure area: 1,650
- Total interior livable area: 1,316 sqft
- Finished area above ground: 1,316
- Finished area below ground: 0
Property
Parking
- Total spaces: 2
- Parking features: Detached, Garage Door Opener
- Garage spaces: 2
Features
- Levels: Two
- Stories: 2
- Patio & porch: Deck, Porch
Lot
- Size: 6,534 Square Feet
- Dimensions: 44x150
- Features: Level
Details
- Parcel number: 020736406007.000074
- Other equipment: Sump Pump
Construction
Type & style
- Home type: SingleFamily
- Architectural style: Tudor
- Property subtype: Single Family Residence
Materials
- Vinyl Siding
Condition
- New construction: No
- Year built: 1932
Utilities & green energy
- Sewer: City
- Water: City
Community & HOA
Community
- Subdivision: Forest Park
HOA
- Has HOA: Yes
- HOA fee: $25 optional
Location
- Region: Fort Wayne
Financial & listing details
- Tax assessed value: $257,800
- Annual tax amount: $2,547
- Date on market: 8/10/2026
- Listing terms: Cash,Conventional,FHA,VA Loan
Price history
| Date | Event | Price |
|---|---|---|
| 9/25/2026 | Sold | $210,000-4.5% |
Source:  IRMLS #202632425 Report a problem IRMLS #202632425 Report a problem | ||
| 8/14/2026 | Listed for sale | $219,900+29.4% |
Source: IRMLS #202632425 Report a problem | ||
| 7/15/2021 | Sold | $170,000$129/sqft |
Source: eXp Realty #182607078 Report a problem | ||
Public tax history
| Year | Property taxes | Tax assessment |
|---|---|---|
| 2025 | $2,547 +28.3% | $257,800 +15.5% |
| 2024 | $1,985 +6% | $223,300 +23.3% |
| 2023 | $1,872 +51.1% | $181,100 +7.7% |
| 2022 | $1,239 -46.1% | $168,100 +42.3% |
| 2021 | $2,296 +3.1% | $118,100 +12.3% |
| 2020 | $2,227 +147.2% | $105,200 +2.6% |
| 2019 | $901 +7% | $102,500 +7.2% |
| 2018 | $842 +23.6% | $95,600 +5.1% |
| 2017 | $681 -15.1% | $91,000 +9.8% |
| 2016 | $802 +7.9% | $82,900 -4.2% |
| 2014 | $744 -1.6% | $86,500 -1.6% |
| 2013 | $756 +2.2% | $87,900 -1.1% |
| 2011 | $740 | $88,900 -12.8% |
| 2010 | -- | $102,000 +18.2% |
| 2007 | -- | $86,300 +13.4% |
| 2005 | -- | $76,100 |
| 2004 | -- | $76,100 +320.4% |
| 2001 | -- | $18,100 +200.2% |
| 1999 | -- | $6,030 |
Find assessor info on the county website
Neighborhood: Northside
Nearby homes
- $184,6003 bd1 ba1k sqft1918 Crescent Ave, Fort Wayne, IN 46805Off Market
- $172,2003 bd1 ba1.5k sqft1910 Crescent Ave, Fort Wayne, IN 46805Off Market
- $166,1003 bd1 ba2.2k sqft2004 Crescent Ave, Fort Wayne, IN 46805Off Market
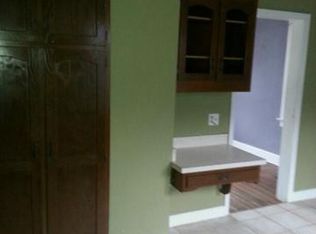
- $173,6003 bd1 ba952 sqft1906 Crescent Ave, Fort Wayne, IN 46805Off Market
- $160,1002 bd1 ba968 sqft2006 Crescent Ave, Fort Wayne, IN 46805Off Market
- $229,6003 bd1 ba1.7k sqft1904 Crescent Ave, Fort Wayne, IN 46805Off Market
- $215,0004 bd2 ba1.7k sqft2012 Crescent Ave, Fort Wayne, IN 46805Sold
- $187,5003 bd1 ba1.6k sqft1915 Crescent Ave, Fort Wayne, IN 46805Off Market
Nearby schools
GreatSchools rating
- 4/10Forest Park Elementary SchoolGrades: PK-5Distance: 0.2 mi
- 3/10Lakeside Middle SchoolGrades: 6-8Distance: 0.7 mi
- 3/10North Side High SchoolGrades: 9-12Distance: 0.7 mi
Schools provided by the listing agent
- Elementary: Forest Park
- Middle: Lakeside
- High: North Side
- District: Fort Wayne Community
Source: IRMLS. This data may not be complete. We recommend contacting the local school district to confirm school assignments for this home.
Sell for more on Zillow
Get a Zillow Showcase℠ listing at no additional cost and you could sell for .
$210,100
2% more
+$4,202
With Zillow Showcase(estimated)
$214,302
Sell for more on Zillow
Get a Zillow Showcase℠ listing at no additional cost and you could sell for .
$210,100
2% more
+$4,202
With Zillow Showcase(estimated)
$214,302
- Indiana
- Allen County
- Fort Wayne
- 46805
- Northside
- 1916 Crescent Ave
