Skip main navigation
Sold for $370,000
  • $370,000

    1916 Cuttybay Ct, Oldsmar, FL 34677

    3beds
    1,298sqft
    Single Family Residence
    Built in 1984
    6,595 Square Feet Lot
    $354,700 Zestimate®
    $285/sqft
    $2,377 Estimated rent

    Home value

    $354,700

    $323,000 - $387,000

    $2,377/mo

    Zestimate® history
    Loading
    Loading...

    Owner options

    List your home for rent

    $2,377/mo

    Rent Zestimate®

    Find your next renter with Zillow Rental Manager. Plus, with online applications, you can quickly screen prospective tenants – for free.

    Learn more

    $2,377/mo

    Rent Zestimate®

    Refinance and save

    $2,552/mo

    Est. payment

    Refinancing to a lower rate could help reduce your monthly payments and save thousands over the life of the loan.

    See today's rates

    $2,552/mo

    Est. payment

    Explore your selling options

    Work with a Zillow partner agent

    Leverage their expertise and Zillow's premium Showcase listings to get your home seen by more buyers.

    Get started

    List with your own agent

    Get your home in front of millions of buyers by listing it on Zillow.

    Learn how to do it

    Sell it yourself

    Take full control of how buyers see your home on Zillow by listing For Sale by Owner (FSBO).

    List your home

    What's special

    French doorsLush palm treesVaulted ceilingsOpen airy layoutSplit bedroomsSpacious y-shaped drivewayBeautifully landscaped lot
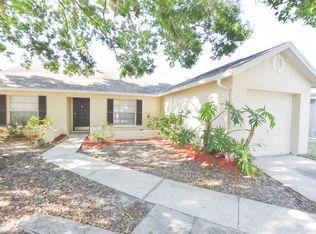
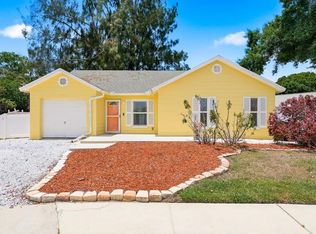
    Unveil the charm of Oldsmar with this impeccably maintained home, where meticulous care meets an unbeatable central location! This beautifully updated 3-bedroom, 2-bathroom single-family home offers a perfect blend of modern comfort and classic appeal. As you arrive, you’ll be greeted by a beautifully landscaped lot with lush palm trees and manicured bushes, a spacious Y-shaped driveway with ample parking, and a large front deck complete with a pergola—ideal for relaxing outdoors or entertaining guests. Step inside to discover an open, airy layout featuring vinyl plank flooring throughout, vaulted ceilings, and split bedrooms. The kitchen boasts a brand-new refrigerator and a convenient bar area for casual dining. Elegant French doors lead to a fully fenced backyard oasis with a mix of new vinyl and wood fencing for added privacy. A large 6x10 shed provides ample storage space. Enjoy peace of mind with recent major updates, including a new roof (2024), updated electrical panel (2023), a newer A/C system (2022), and a tankless water heater (2018). Located just a stone’s throw from Sheffield Park, which offers a host of recreational activities such as baseball, basketball, disc golf, tennis, pickleball, a dog park, playgrounds, trails, and more—less than a tenth of a mile away! Ideally situated near top-rated schools, popular shops, local dining, stunning beaches, and major airports, this home offers the perfect combination of convenience and tranquility. Don’t miss out on this opportunity to own a piece of paradise!

    Zillow last checked:

    Listing updated:

    Listed by:

    Dylan Eickholt 810-853-9233,

    REST EASY REALTY POWERED BY SELLSTATE 813-546-5846

    Bought with:

    Bradley Uline, 466496

    EXP REALTY LLC

    Source: Stellar MLS,MLS#: TB8300223MLS LogoOriginating MLS: Suncoast Tampa

    Facts & features

    Interior

    Bedrooms & bathrooms
    • Bedrooms: 3
    • Bathrooms: 2
    • Full bathrooms: 2
    Primary bedroom
    • Features: Built-in Closet
    • Level: First
    • Area: 168 Square Feet
    • Dimensions: 12x14
    Bedroom 2
    • Features: Built-in Closet
    • Level: First
    • Area: 121 Square Feet
    • Dimensions: 11x11
    Bedroom 3
    • Features: Built-in Closet
    • Level: First
    • Area: 121 Square Feet
    • Dimensions: 11x11
    Dining room
    • Level: First
    • Area: 84 Square Feet
    • Dimensions: 7x12
    Kitchen
    • Level: First
    • Area: 108 Square Feet
    • Dimensions: 9x12
    Living room
    • Level: First
    • Area: 272 Square Feet
    • Dimensions: 16x17
    Heating
    • Central
    Cooling
    • Central Air
    Appliances
    • Included: Dishwasher, Disposal, Microwave, Range, Refrigerator, Tankless Water Heater
    • Laundry: In Garage
    Features
    • Ceiling Fan(s), Open Floorplan, Split Bedroom, Thermostat, Vaulted Ceiling(s)
    • Flooring: Luxury Vinyl
    • Doors: French Doors
    • Windows: Blinds, Hurricane Shutters
    • Has fireplace: No
    Interior area
    • Total structure area: 1,644
    • Total interior livable area: 1,298 sqft

    Property

    Parking
    • Total spaces: 1
    • Parking features: Driveway, Garage Door Opener, Ground Level, Parking Pad
    • Attached garage spaces: 1
    • Has uncovered spaces: Yes
    • Details: Garage Dimensions: 12x22
    Features
    • Levels: One
    • Stories: 1
    • Patio & porch: Covered, Deck, Front Porch
    • Exterior features: Lighting, Rain Gutters, Sidewalk
    • Fencing: Vinyl,Wood
    Lot
    • Size: 6,595 Square Feet
    • Dimensions: 67 x 102
    • Features: Cul-De-Sac, Flood Insurance Required, FloodZone, City Lot, Landscaped
    • Residential vegetation: Mature Landscaping, Trees/Landscaped
    Details
    • Additional structures: Shed(s)
    • Parcel number: 222816805530000910
    • Zoning: SFO1
    • Special conditions: None

    Construction

    Type & style
    • Home type: SingleFamily
    • Architectural style: Florida
    • Property subtype: Single Family Residence
    Materials
    • Block, Brick, Stucco
    • Foundation: Slab
    • Roof: Shingle
    Condition
    • New construction: No
    • Year built: 1984

    Utilities & green energy

    • Sewer: Public Sewer
    • Water: Public
    • Utilities for property: Cable Connected, Electricity Connected, Phone Available, Sewer Connected, Street Lights, Underground Utilities, Water Connected

    Community & HOA

    Community
    • Features: Community Mailbox, Dog Park, Park, Playground, Tennis Court(s)
    • Security: Smoke Detector(s)
    • Pet fee: $0 monthly
    • Subdivision: SHEFFIELD VILLAGE PH II AT BAYSIDE MEADOWS
    HOA
    • Has HOA: No
    Location
    • Region: Oldsmar

    Financial & listing details

    • Price per square foot: $285/sqft
    • Tax assessed value: $273,106
    • Annual tax amount: $1,051
    • Date on market: 9/5/2024
    • Cumulative days on market: 66 days
    • Listing terms: Cash,Conventional,FHA,VA Loan
    • Ownership: Fee Simple
    • Total actual rent: 0
    • Electric utility on property: Yes
    • Road surface type: Paved, Asphalt

    Price history

    DateEventPrice
    12/12/2024Sold$370,000-5.1%$285/sqft
    Source: Stellar MLS #TB8300223 Report a problem
    11/11/2024Pending sale$390,000$300/sqft
    Source: Stellar MLS #TB8300223 Report a problem
    10/30/2024Price change$390,000-1.3%$300/sqft
    Source: Stellar MLS #TB8300223 Report a problem
    10/14/2024Price change$395,000-1.3%$304/sqft
    Source: Stellar MLS #TB8300223 Report a problem
    9/5/2024Listed for sale$400,000+239%$308/sqft
    Source: Stellar MLS #TB8300223 Report a problem
    8/13/2013Sold$118,000+12.5%$91/sqft
    Source: Stellar MLS #T2500292 Report a problem
    2/28/2013Listing removed$104,900$81/sqft
    Source: KEL REAL ESTATE, LLC #T2500292 Report a problem
    2/15/2013Listed for sale$104,900$81/sqft
    Source: KEL REAL ESTATE, LLC #T2500292 Report a problem
    11/18/2012Listing removed$104,900$81/sqft
    Source: KEL REAL ESTATE, LLC #T2500292 Report a problem
    11/11/2012Listed for sale$104,900+16.7%$81/sqft
    Source: KEL REAL ESTATE, LLC #T2500292 Report a problem
    8/8/2012Listing removed$89,900$69/sqft
    Source: KEL REAL ESTATE, LLC #T2500292 Report a problem
    8/4/2012Price change$89,900-3.3%$69/sqft
    Source: KEL REAL ESTATE, LLC #T2500292 Report a problem
    7/29/2012Listed for sale$93,000$72/sqft
    Source: KEL REAL ESTATE, LLC #T2500292 Report a problem
    2/20/2012Listing removed$93,000$72/sqft
    Source: KEL REAL ESTATE, LLC #T2500292 Report a problem
    2/2/2012Price change$93,000-7%$72/sqft
    Source: KEL REAL ESTATE, LLC #T2500292 Report a problem
    1/15/2012Price change$100,000-9.1%$77/sqft
    Source: KEL REAL ESTATE, LLC #T2500292 Report a problem
    1/5/2012Listed for sale$110,000-37.1%$85/sqft
    Source: KEL REAL ESTATE, LLC #T2500292 Report a problem
    4/12/2005Sold$174,800+171%$135/sqft
    Source: Public Record Report a problem
    6/29/1998Sold$64,500+5.7%$50/sqft
    Source: Public Record Report a problem
    4/4/1995Sold$61,000$47/sqft
    Source: Public Record Report a problem

    Public tax history

    YearProperty taxesTax assessment
    2024$1,084 +3.1%$104,847 +3%
    2023$1,052 +4.5%$101,793 +3%
    2022$1,006 +0.2%$98,828 +3%
    2021$1,004 +1%$95,950 +1.4%
    2020$994 +3%$94,625 +2.3%
    2019$966 $92,498 +1.9%
    2018$966 +2.4%$90,773 +2.1%
    2017$943 +3.6%$88,906 +2.1%
    2016$910 -0.8%$87,077 +1.2%
    2015$918 -20.6%$86,069 -11.8%
    2014$1,156 -20.5%$97,605 +37%
    2013$1,453 -0.1%$71,249 -0.2%
    2012$1,454 $71,376 -15.6%
    2011-- $84,536 -12.7%
    2010-- $96,833 -15%
    2009-- $113,936 -24.8%
    2008$2,201 $151,600 -5.1%
    2007-- $159,700 +37.1%
    2005-- $116,500 +14.4%
    2004$2,226 +5.6%$101,800 +6.2%
    2003$2,108 +27.4%$95,900 +15.7%
    2002$1,655 $82,900 +11.4%
    2001$1,655 +8.8%$74,400 +8.3%
    2000$1,521 $68,700
    Find assessor info on the county website

    Neighborhood: 34677

    Nearby schools

    GreatSchools rating
    Schools provided by the listing agent
    • Elementary: Oldsmar Elementary-PN
    • Middle: Carwise Middle-PN
    • High: East Lake High-PN

    Source: Stellar MLS. This data may not be complete. We recommend contacting the local school district to confirm school assignments for this home.

    Get a cash offer in 3 minutes
    Find out how much your home could sell for in as little as 3 minutes with a no-obligation cash offer.
    Estimated market value
    $354,700
    Get a cash offer in 3 minutes
    Find out how much your home could sell for in as little as 3 minutes with a no-obligation cash offer.
    Estimated market value
    $354,700