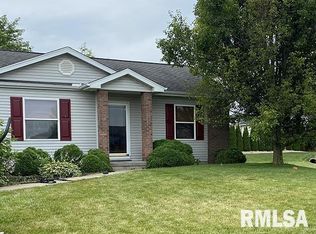
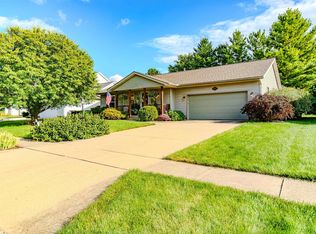
Welcome home to this beautifully updated 3 Bedroom, 2 Bath ranch in the highly desirable Deer Ridge subdivision! Conveniently located directly across the street from Oak Ridge Park and within the sought-after District #51 and Washington Community High School district! This home offers the perfect blend of comfort, updates, and location. Inside, you’ll find spacious, main floor living! The primary bedroom features a beautiful, modern full en suite bathroom, creating the perfect private retreat. Both of the other main-floor bedrooms have beautiful natural light and large closets. The finished basement is ready to be transformed into the perfect additional living area, rec room, home gym, or office. The ample amount of storage provides even more functionality and organization space. The backyard is built for relaxing and entertaining with a spacious patio and deck, plus a garden area and storage shed. Major updates have already been completed for peace of mind, including newly remodeled Bathrooms in 2025, Water Heater replaced in 2025, Sump Pump replaced in 2024, New Roof in 2023, fully remodeled Kitchen in 2022, and Furnace and Air Conditioner replaced in 2019. This move-in ready home combines thoughtful updates and an unbeatable location, all in one package!
Pending
$279,900
1916 Deer Ln, Washington, IL 61571
3beds
2,412sqft
Single Family Residence, Residential
Built in 1997
-- sqft lot
$291,000 Zestimate®
$116/sqft
$-- HOA
What's special
Finished basementGarden areaAmple amount of storageSpacious main floor livingStorage shedSpacious patio and deck
- 52 days |
- 80 |
- 2 |
Likely to sell faster than
Zillow last checked:
Listing updated:
Listed by:
Darby Hanley 309-453-5124,
Heritage Premier Realty
Source: RMLS Alliance as distributed by MLS GRID,MLS#: PA1266516

Originating MLS: Peoria Area Association of Realtors

Facts & features
Interior
Bedrooms & bathrooms
- Bedrooms: 3
- Bathrooms: 2
- Full bathrooms: 2
Bedroom 1
- Level: Main
- Dimensions: 15ft 0in x 13ft 0in
Bedroom 2
- Level: Main
- Dimensions: 13ft 0in x 11ft 0in
Bedroom 3
- Level: Main
- Dimensions: 11ft 0in x 9ft 0in
Other
- Level: Main
- Dimensions: 13ft 0in x 10ft 0in
Other
- Area: 900
Family room
- Level: Basement
- Dimensions: 15ft 1in x 11ft 7in
Kitchen
- Level: Main
- Dimensions: 21ft 2in x 9ft 2in
Laundry
- Level: Main
Living room
- Level: Main
- Dimensions: 17ft 0in x 13ft 0in
Main level
- Area: 1512
Recreation room
- Level: Basement
- Dimensions: 31ft 2in x 26ft 1in
Heating
- Forced Air
Cooling
- Central Air
Appliances
- Included: Dishwasher, Dryer, Microwave, Range, Refrigerator, Washer, Gas Water Heater
Features
- Solid Surface Counter
- Windows: Blinds
- Basement: Full,Partially Finished
Interior area
- Total structure area: 1,512
- Total interior livable area: 2,412 sqft
Property
Parking
- Total spaces: 2
- Parking features: Attached
- Attached garage spaces: 2
- Details: Number Of Garage Remotes: 1
Features
- Patio & porch: Deck, Patio, Porch
Lot
- Dimensions: 70 x 120 x 72 x 120
- Features: Level
Details
- Parcel number: 020209409002
Construction
Type & style
- Home type: SingleFamily
- Architectural style: Ranch
- Property subtype: Single Family Residence, Residential
Materials
- Vinyl Siding
- Foundation: Concrete Perimeter
- Roof: Shingle
Condition
- New construction: No
- Year built: 1997
Utilities & green energy
- Sewer: Public Sewer
- Water: Public
- Utilities for property: Cable Available
Community & HOA
Community
- Subdivision: Deer Ridge
Location
- Region: Washington
Financial & listing details
- Price per square foot: $116/sqft
- Tax assessed value: $232,620
- Annual tax amount: $6,526
- Date on market: 5/14/2026
- Cumulative days on market: 53 days
Estimated market value
$291,000
$276,000 - $306,000
$2,412/mo
Price history
| Date | Event | Price |
|---|---|---|
| 5/18/2026 | Pending sale | $279,900$116/sqft |
Source: | ||
| 5/14/2026 | Listed for sale | $279,900+45.4%$116/sqft |
Source: | ||
| 8/15/2014 | Sold | $192,500-3.7%$80/sqft |
Source: | ||
| 5/13/2014 | Price change | $199,900-4.8%$83/sqft |
Source: RE/MAX PREFERRED CHOICE #1152338 Report a problem | ||
| 5/6/2014 | Listed for sale | $209,900+22.7%$87/sqft |
Source: RE/MAX PREFERRED CHOICE #1152338 Report a problem | ||
| 7/14/2010 | Sold | $171,000-4.9%$71/sqft |
Source: Public Record Report a problem | ||
| 6/17/2010 | Price change | $179,900+2.9%$75/sqft |
Source: Visual Tour #1116082 Report a problem | ||
| 5/1/2010 | Price change | $174,900-1.5%$73/sqft |
Source: Coldwell Banker Devonshire Realty #1116082 Report a problem | ||
| 4/29/2010 | Price change | $177,500-1.3%$74/sqft |
Source: Coldwell Banker Devonshire Realty #1116082 Report a problem | ||
| 4/26/2010 | Price change | $179,900+1.4%$75/sqft |
Source: Coldwell Banker Devonshire Realty #1116082 Report a problem | ||
| 4/18/2010 | Price change | $177,500-1.3%$74/sqft |
Source: Coldwell Banker Devonshire Realty #1116082 Report a problem | ||
| 3/20/2010 | Listed for sale | $179,900+7.7%$75/sqft |
Source: Visual Tour #1116082 Report a problem | ||
| 5/12/2006 | Sold | $167,000$69/sqft |
Source: Public Record Report a problem | ||
Public tax history
| Year | Property taxes | Tax assessment |
|---|---|---|
| 2024 | $6,250 +5.6% | $77,540 +7.8% |
| 2023 | $5,918 +4.9% | $71,940 +7% |
| 2022 | $5,644 +4.1% | $67,210 +2.5% |
| 2021 | $5,423 +1.4% | $65,560 |
| 2020 | $5,346 +2.4% | $65,560 |
| 2019 | $5,223 +2.5% | $65,560 |
| 2018 | $5,096 | $65,560 +2.9% |
| 2017 | $5,096 +3.4% | $63,730 |
| 2016 | $4,929 +19% | $63,730 |
| 2015 | $4,142 +7.3% | -- |
| 2013 | $3,858 | $56,720 |
| 2012 | -- | $56,720 |
| 2011 | -- | $56,720 +11.5% |
| 2010 | -- | $50,870 -18.8% |
| 2009 | $3,785 | $62,650 |
Find assessor info on the county website
Monthly payment
Est. payment$--/mo
Payment breakdown
Explore the cost of this home by adjusting the details. Changes won't be saved.All calculations are estimates and provided by Zillow, Inc. for informational purposes only. Actual amounts may vary.
HOA fees may include property taxes on listings classified as Co-Ops. Contact the listing agent and/or owner for fee details.
Mortgage interest rates are dependent on a number of factors, including credit score, down payment, and repayment length. Interest rate data provided by Zillow Group Marketplace, Inc. as of 1/1/1970 from various mortgage lenders with which we have lead or other similar arrangements; the Estimated Payment is an average of those rates.
See how much you could borrow to make a competitive offer.
Climate risks
Neighborhood: 61571
Nearby schools
GreatSchools rating
- 8/10Washington Middle SchoolGrades: 5-8Distance: 2.1 mi
- 7/10Washington Community High SchoolGrades: 9-12Distance: 2.1 mi
- 8/10Lincoln Grade SchoolGrades: PK-4Distance: 2.2 mi
Schools provided by the listing agent
- Elementary: Central Primary
- Middle: Central Intermediate
- High: Washington
Source: RMLS Alliance as distributed by MLS GRID. This data may not be complete. We recommend contacting the local school district to confirm school assignments for this home.
A local agent can set up tours, give advice and negotiate with sellers.
- Illinois
- Tazewell County
- Washington
- 61571
- 1916 Deer Ln