Beautiful 4-bedroom, 3-bath home with 2,581 finished sq. ft., located on Sand Creek Golf Course. This well-maintained home offers plenty of space with a fully finished basement and attached 2-car garage. Major updates include a new roof, new carpet in all upstairs bedrooms, fresh interior paint throughout, and a new fence—all completed in 2023. The exterior was freshly painted in 2025.
The Primary suite features a private bath with a garden tub and double-sink vanity. Outside, enjoy a deck/patio just off the house along with an additional concrete patio below the deck, providing plenty of space for relaxing or entertaining. The neighborhood also offers access to a community pool. HOA dues are just $225 per year.
For sale by owner
Price cut: $10K (10/2)
$339,000
1916 Depot, Newton, KS 67114
4beds
2,581sqft
SingleFamily
Built in 2008
0.25 Acres Lot
$-- Zestimate®
$131/sqft
$19/mo HOA
What's special
Fully finished basementFresh interior paint throughoutDouble-sink vanityNew fenceNew roofGarden tub
What the owner loves about this home
One of the things we love most about this home is its location on Sand Creek Golf Course. The outdoor spaces are wonderful, with both the deck and lower concrete patio giving you plenty of room to relax, entertain, and enjoy the surroundings and the open farm field view. The community pool is another great neighborhood amenity, and the finished basement provides so much additional living space.
- 17 days
- 1,247
- 27
Listed by:
Property Owner (316) 288-0447
Facts & features
Interior
Bedrooms & bathrooms
- Bedrooms: 4
- Bathrooms: 3
- Full bathrooms: 3
Heating
- Wall, Electric, Gas
Cooling
- Central
Appliances
- Included: Dishwasher, Garbage disposal, Microwave, Range / Oven
Features
- Flooring: Tile, Carpet, Laminate
- Basement: Finished
- Has fireplace: Yes
Interior area
- Total interior livable area: 2,581 sqft
Property
Parking
- Total spaces: 2
- Parking features: Garage - Attached, On-street
Features
- Exterior features: Wood, Brick
Lot
- Size: 0.25 Acres
Details
- Parcel number: 0993004001005000
Construction
Type & style
- Home type: SingleFamily
Materials
- Frame
- Foundation: Concrete
- Roof: Asphalt
Condition
- New construction: No
- Year built: 2008
Community & HOA
HOA
- Has HOA: Yes
- HOA fee: $19 monthly
Location
- Region: Newton
Financial & listing details
- Price per square foot: $131/sqft
- Tax assessed value: $304,310
- Annual tax amount: $7,766
- Date on market: 9/18/2026
Estimated market value
Not available
Estimated sales range
Not available
$2,585/mo
Price history
| Date | Event | Price |
|---|---|---|
| 10/2/2026 | Price change | $339,000-2.9%$131/sqft |
Source: Owner Report a problem | ||
| 9/18/2026 | Listed for sale | $349,000+22.5%$135/sqft |
Source: Owner Report a problem | ||
| 9/13/2023 | Sold | -- |
Source: BHHS PenFed solds #901921751173652954 Report a problem | ||
| 7/30/2023 | Pending sale | $285,000$110/sqft |
Source: SCKMLS as distributed by MLS GRID #628285 Report a problem | ||
| 7/28/2023 | Listed for sale | $285,000$110/sqft |
Source: SCKMLS as distributed by MLS GRID #628285 Report a problem | ||
| 9/3/2010 | Sold | -- |
Source: SCKMLS as distributed by MLS GRID #263030 Report a problem | ||
| 9/5/2008 | Sold | -- |
Source: SCKMLS as distributed by MLS GRID #240797 Report a problem | ||
Public tax history
| Year | Property taxes | Tax assessment |
|---|---|---|
| 2025 | $7,766 +5.3% | $34,995 +5.5% |
| 2024 | $7,374 +10.3% | $33,177 +15.8% |
| 2023 | $6,684 +7.5% | $28,646 +9.2% |
| 2022 | $6,219 +8.4% | $26,222 +7% |
| 2021 | $5,738 +2.2% | $24,507 +2.2% |
| 2020 | $5,613 +3.7% | $23,981 +5% |
| 2019 | $5,413 +1.1% | $22,839 +3.1% |
| 2018 | $5,355 +2.8% | $22,147 +2% |
| 2017 | $5,212 +6.4% | $21,712 +6.7% |
| 2016 | $4,899 | $20,344 +0.7% |
| 2015 | $4,899 +6.5% | $20,206 +0.8% |
| 2014 | $4,601 | $20,048 -0.2% |
| 2013 | -- | $20,085 |
| 2012 | -- | -- |
| 2011 | -- | -- |
| 2010 | -- | $17,342 +32.8% |
| 2009 | -- | $13,062 |
Find assessor info on the county website
Monthly payment
Est. payment
Payment breakdown
Explore the cost of this home by adjusting the details. Changes won't be saved.Climate risks
Neighborhood: 67114


Similar homes
- $360,0004 bd3 ba2.7k sqft209 Matson Ct, Newton, KS 67114For Sale
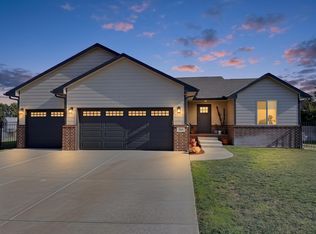 MLS ID #679504, Katie Walton, LPT Realty, LLC. SCKMLS as distributed by MLS GRID
 - $390,0004 bd3 ba3.3k sqft727 Goldspike, Newton, KS 67114For Sale
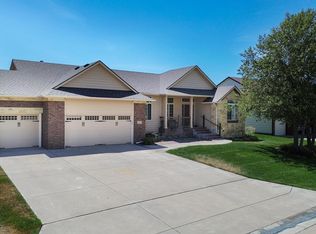 MLS ID #55522, Arlan Newell, Berkshire Hathaway PenFed Realty. Mid Kansas MLS & Prairie Land Realtors as distributed by MLS GRID
 - $255,0004 bd2 ba2k sqft100 Sheffield St, Newton, KS 67114For Sale
 MLS ID #680002, Katie Walton, LPT Realty, LLC. SCKMLS as distributed by MLS GRID
 - $375,0004 bd3 ba2.5k sqft1120 Split Oak Dr, Newton, KS 67114For Sale
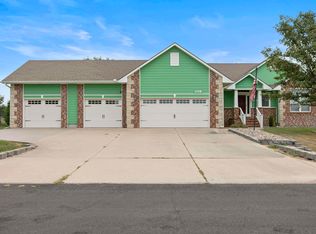 MLS ID #55520, Courtney Thompson, Berkshire Hathaway PenFed Realty. Mid Kansas MLS & Prairie Land Realtors as distributed by MLS GRID
