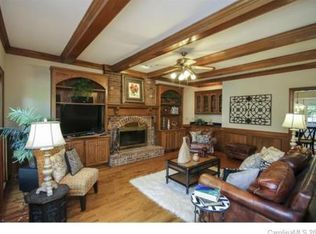
Welcome to this beautifully updated home in highly desirable Huntington! This spacious 4-bedroom, 2.5-bathroom home features a stunning white kitchen, complete with modern finishes, sleek countertops, and plenty of cabinet space—ideal for cooking or hosting guests. The inviting great room is perfect for cozy family nights, offering plenty of natural light and a warm, open feel. Step outside and enjoy the wonderful screened porch, overlooking the large, fully fenced yard. With an oversized primary bedroom, you'll have your own private retreat, complete with ample space and a serene atmosphere. The additional large bonus room provides endless possibilities, whether it’s for a home theater, playroom, or office space. Plus, there's an additional flex space to fit your needs. This home also features an encapsulated crawl space and for added convenience, a rare laundry chute.
There is easy access to the community amenities as well as the local restaurants, shopping, etc..
Closed
$840,500
1916 Dugan Dr, Charlotte, NC 28270
4beds
3,220sqft
Single Family Residence
Built in 1993
0.44 Acres Lot
$842,100 Zestimate®
$261/sqft
$3,465 Estimated rent
Home value
$842,100
$775,000 - $909,000
$3,465/mo
Zestimate® history
Owner options
List your home for rent
$3,465/mo
Rent Zestimate®
Find your next renter with Zillow Rental Manager. Plus, with online applications, you can quickly screen prospective tenants – for free.
$3,465/mo
Rent Zestimate®
Refinance and save
$5,304/mo
Est. payment
Refinancing to a lower rate could help reduce your monthly payments and save thousands over the life of the loan.
$5,304/mo
Est. payment
Explore your selling options
Work with a Zillow partner agent
Leverage their expertise and Zillow's premium Showcase listings to get your home seen by more buyers.
Get startedList with your own agent
Get your home in front of millions of buyers by listing it on Zillow.
Learn how to do itSell it yourself
Take full control of how buyers see your home on Zillow by listing For Sale by Owner (FSBO).
List your homeWhat's special
Modern finishesLarge bonus roomSleek countertopsAdditional flex spaceAmple spacePlenty of cabinet spaceLarge fully fenced yard
Zillow last checked:
Listing updated:
Listed by:
Garrett Kachellek garrett.kachellek@allentate.com,
Howard Hanna Allen Tate Southpark,
Jan Kachellek,
Howard Hanna Allen Tate Southpark
Bought with:
Anne Monsted
COMPASS
Source: Canopy MLS as distributed by MLS GRID,MLS#: 4235005
Facts & features
Interior
Bedrooms & bathrooms
- Bedrooms: 4
- Bathrooms: 3
- Full bathrooms: 2
- 1/2 bathrooms: 1
Primary bedroom
- Level: Upper
Bedroom s
- Level: Upper
Bedroom s
- Level: Upper
Bedroom s
- Level: Upper
Bathroom full
- Level: Upper
Bathroom full
- Level: Upper
Bathroom half
- Level: Main
Bonus room
- Level: Upper
Breakfast
- Level: Main
Dining room
- Level: Main
Great room
- Level: Main
Kitchen
- Level: Main
Laundry
- Level: Main
Living room
- Level: Main
Heating
- Electric, Heat Pump, Natural Gas
Cooling
- Ceiling Fan(s), Central Air
Appliances
- Included: Dishwasher, Disposal, Electric Oven, Gas Range, Microwave, Refrigerator
- Laundry: Electric Dryer Hookup, Laundry Chute, Laundry Room, Main Level
Features
- Built-in Features, Soaking Tub, Open Floorplan, Pantry, Walk-In Closet(s)
- Flooring: Carpet, Hardwood, Tile
- Windows: Insulated Windows
- Has basement: No
- Fireplace features: Gas Log, Great Room
Interior area
- Total structure area: 3,220
- Total interior livable area: 3,220 sqft
- Finished area above ground: 3,220
- Finished area below ground: 0
Property
Parking
- Total spaces: 4
- Parking features: Driveway, Attached Garage, Garage Door Opener, Garage Faces Front, Garage on Main Level
- Attached garage spaces: 2
- Uncovered spaces: 2
Features
- Levels: Two
- Stories: 2
- Patio & porch: Deck, Porch, Screened
- Pool features: Community
- Fencing: Back Yard,Fenced,Wood
Lot
- Size: 0.44 Acres
Details
- Parcel number: 22735194
- Zoning: N1-A
- Special conditions: Standard
Construction
Type & style
- Home type: SingleFamily
- Architectural style: Transitional
- Property subtype: Single Family Residence
Materials
- Brick Full, Fiber Cement
- Foundation: Crawl Space
- Roof: Shingle
Condition
- New construction: No
- Year built: 1993
Utilities & green energy
- Sewer: Public Sewer
- Water: City
- Utilities for property: Cable Available
Community & HOA
Community
- Features: Clubhouse, Tennis Court(s), Walking Trails
- Subdivision: Huntington
HOA
- Has HOA: Yes
- HOA fee: $310 semi-annually
- HOA name: Cusick Management
- HOA phone: 704-251-2433
Location
- Region: Charlotte
Financial & listing details
- Price per square foot: $261/sqft
- Tax assessed value: $604,000
- Date on market: 3/20/2025
- Cumulative days on market: 1 day
- Listing terms: Cash,Conventional,VA Loan
- Exclusions: Cameras at front of the house and back door
- Road surface type: Concrete, Paved
Price history
| Date | Event | Price |
|---|---|---|
| 5/21/2025 | Sold | $840,500+5.2%$261/sqft |
Source:  Canopy MLS as distributed by MLS GRID #4235005 Report a problem Canopy MLS as distributed by MLS GRID #4235005 Report a problem | ||
| 3/21/2025 | Pending sale | $799,000$248/sqft |
Source: Canopy MLS as distributed by MLS GRID #4235005 Report a problem | ||
| 3/20/2025 | Listed for sale | $799,000+126.3%$248/sqft |
Source: Canopy MLS as distributed by MLS GRID #4235005 Report a problem | ||
| 5/14/2010 | Sold | $353,000-17.7%$110/sqft |
Source: Public Record Report a problem | ||
| 9/28/2008 | Listing removed | $429,000$133/sqft |
Source: VLS Homes Report a problem | ||
| 7/15/2008 | Listed for sale | $429,000+26.5%$133/sqft |
Source: VLS Homes Report a problem | ||
| 4/7/2005 | Sold | $339,000+20.4%$105/sqft |
Source: Public Record Report a problem | ||
| 4/20/2000 | Sold | $281,500$87/sqft |
Source: Public Record Report a problem | ||
Public tax history
| Year | Property taxes | Tax assessment |
|---|---|---|
| 2025 | -- | $604,000 |
| 2024 | $4,727 +3.4% | $604,000 |
| 2023 | $4,569 -1% | $604,000 +29.8% |
| 2022 | $4,618 +0.2% | $465,500 |
| 2021 | $4,607 +0.2% | $465,500 |
| 2020 | $4,599 +0.3% | $465,500 |
| 2019 | $4,584 +9.3% | $465,500 +48.2% |
| 2018 | $4,193 +1.8% | $314,000 |
| 2017 | $4,118 | $314,000 |
| 2016 | $4,118 | $314,000 |
| 2015 | $4,118 +0.6% | $314,000 |
| 2014 | $4,095 | $314,000 |
| 2013 | -- | $314,000 -0.2% |
| 2012 | -- | $314,700 |
| 2011 | -- | $314,700 +7.1% |
| 2010 | -- | $293,800 |
| 2009 | -- | $293,800 |
| 2008 | -- | $293,800 |
| 2007 | -- | $293,800 +2% |
| 2006 | -- | $287,900 +2.3% |
| 2005 | -- | $281,300 |
| 2004 | -- | $281,300 |
| 2003 | -- | $281,300 +7.6% |
| 2002 | -- | $261,480 |
| 2001 | -- | $261,480 |
| 2000 | -- | $261,480 |
Find assessor info on the county website
Neighborhood: Hembstead
Nearby homes
- $726,0003 bd3 ba2.4k sqft1924 Dugan Dr, Charlotte, NC 28270Off Market
- $856,3004 bd4 ba3k sqft1908 Dugan Dr, Charlotte, NC 28270Off Market
- $861,4004 bd2 ba3k sqft1017 Laurel Park Ln, Charlotte, NC 28270Off Market
- $891,7004 bd3 ba3.5k sqft1009 Laurel Park Ln, Charlotte, NC 28270Off Market
- $900,4004 bd3 ba3.1k sqft1932 Dugan Dr, Charlotte, NC 28270Off Market
- $809,6004 bd4 ba3.1k sqft1025 Laurel Park Ln, Charlotte, NC 28270Off Market
- $812,1004 bd2 ba2.8k sqft1805 Stockwell Ct, Charlotte, NC 28270Off Market
- $955,0004 bd3 ba3.5k sqft1900 Dugan Dr, Charlotte, NC 28270Sold
Nearby schools
GreatSchools rating
- 7/10Elizabeth Lane ElementaryGrades: K-5Distance: 1.4 mi
- 9/10South Charlotte MiddleGrades: 6-8Distance: 2.1 mi
- 9/10Providence HighGrades: 9-12Distance: 0.9 mi
Schools provided by the listing agent
- Elementary: Elizabeth Lane
- Middle: South Charlotte
- High: Providence
Source: Canopy MLS as distributed by MLS GRID. This data may not be complete. We recommend contacting the local school district to confirm school assignments for this home.
Get a cash offer in 3 minutes
Find out how much your home could sell for in as little as 3 minutes with a no-obligation cash offer.
Estimated market value
$842,100
Get a cash offer in 3 minutes
Find out how much your home could sell for in as little as 3 minutes with a no-obligation cash offer.
Estimated market value
$842,100
Nearby cities
Nearby neighborhoods
Nearby zip codes
Other Charlotte Topics
