Welcome home to this classic 1914 two-story brick Craftsman in the Union Park area filled with much charm! Located in a fantastic neighborhood, you'll love being close to Birdland Marina, Captain Roy's, and the Historic Heritage Carousel. Step inside to over 1,700 sq. ft. of timeless character, featuring original hardwood floors and built-ins framing the cozy fireplace, and exquisite original trim—very few rooms have had the woodwork painted white, preserving its authentic warmth. The main level offers continuous natural light, highlighted by classic French doors leading to a bright sunroom ideal for a home office or piano. Upstairs boasts 3 spacious bedrooms, a 2nd sunroom and a full bath complete with an oversized clawfoot tub. Outdoors, enjoy relaxing on the spacious brick patio topped with a pergola/gazebo structure, set within a mostly fenced backyard. The 2-car detached garage adds extra convenience with access from both the backyard and the alleyway. Schedule your showing today!
For sale
Price cut: $20K (10/3)
$180,000
1916 E 13th St, Des Moines, IA 50316
3beds
1,738sqft
Single Family Residence
Built in 1914
7,753 Square Feet Lot
$-- Zestimate®
$104/sqft
$-- HOA
What's special
Original hardwood floorsExquisite original trimContinuous natural lightClassic french doorsMostly fenced backyard
- 28 days
- 1,051
- 118
Zillow last checked:
Listing updated:
Listed by:
Luanne Myers (877)973-3346,
Redfin Corporation
Source: DMMLS,MLS#: 748379 Originating MLS: Des Moines Area Association of REALTORS
Originating MLS: Des Moines Area Association of REALTORSFacts & features
Interior
Bedrooms & bathrooms
- Bedrooms: 3
- Bathrooms: 1
- Full bathrooms: 1
Heating
- Forced Air, Gas, Natural Gas
Cooling
- Window Unit(s)
Appliances
- Included: Dryer, Dishwasher, Microwave, Refrigerator, Stove, Washer
Features
- Separate/Formal Dining Room
- Flooring: Hardwood
- Basement: Daylight,Unfinished
- Number of fireplaces: 1
- Fireplace features: Wood Burning
Interior area
- Total structure area: 1,738
- Total interior livable area: 1,738 sqft
Property
Parking
- Total spaces: 2
- Parking features: Detached, Garage, One Car Garage
- Garage spaces: 2
Features
- Levels: Three Or More
- Stories: 3
- Fencing: Wood
Lot
- Size: 7,753 Square Feet
- Dimensions: 50 x 155
- Features: Rectangular Lot
Details
- Parcel number: 11005390000000
- Zoning: N5
Construction
Type & style
- Home type: SingleFamily
- Architectural style: Craftsman,Three Story
- Property subtype: Single Family Residence
Materials
- Brick
- Foundation: Brick/Mortar
- Roof: Asphalt,Shingle
Condition
- Year built: 1914
Utilities & green energy
- Sewer: Public Sewer
- Water: Public
Community & HOA
Community
- Security: Smoke Detector(s)
HOA
- Has HOA: No
Location
- Region: Des Moines
Financial & listing details
- Price per square foot: $104/sqft
- Tax assessed value: $192,300
- Annual tax amount: $3,416
- Date on market: 9/10/2026
- Cumulative days on market: 28 days
- Listing terms: Cash,Conventional,FHA,VA Loan
- Road surface type: Concrete
Estimated market value
Not available
Estimated sales range
Not available
Not available
Price history
| Date | Event | Price |
|---|---|---|
| 10/3/2026 | Price change | $180,000-10%$104/sqft |
Source:  DMMLS #748379 Report a problem DMMLS #748379 Report a problem | ||
| 9/23/2026 | Price change | $200,000-9.1%$115/sqft |
Source: DMMLS #748379 Report a problem | ||
| 9/19/2026 | Price change | $220,000-4.3%$127/sqft |
Source: DMMLS #748379 Report a problem | ||
| 9/10/2026 | Listed for sale | $230,000+48.4%$132/sqft |
Source: DMMLS #748379 Report a problem | ||
| 1/18/2023 | Sold | $155,000-6%$89/sqft |
Source: DMMLS #662841 Report a problem | ||
| 12/20/2022 | Pending sale | $164,900$95/sqft |
Source: DMMLS #662841 Report a problem | ||
| 11/23/2022 | Price change | $164,900-2.9%$95/sqft |
Source: DMMLS #662841 Report a problem | ||
| 11/8/2022 | Price change | $169,900-2.9%$98/sqft |
Source: DMMLS #662841 Report a problem | ||
| 10/28/2022 | Listed for sale | $175,000+112.1%$101/sqft |
Source: DMMLS #662841 Report a problem | ||
| 11/29/2000 | Sold | $82,500$47/sqft |
Source: Public Record Report a problem | ||
Public tax history
| Year | Property taxes | Tax assessment |
|---|---|---|
| 2025 | $3,416 -6.7% | $192,300 +13% |
| 2024 | $3,660 -4.1% | $170,200 -8.5% |
| 2023 | $3,816 +0.8% | $186,000 +14.9% |
| 2022 | $3,786 +6.8% | $161,900 |
| 2021 | $3,546 +4.3% | $161,900 +13.9% |
| 2020 | $3,400 +12.2% | $142,100 |
| 2019 | $3,030 +1% | $142,100 +14.9% |
| 2018 | $3,000 | $123,700 |
| 2017 | $3,000 +6.3% | $123,700 +4.8% |
| 2016 | $2,822 | $118,000 |
| 2015 | $2,822 +5.7% | $118,000 +3.2% |
| 2014 | $2,670 | $114,300 |
| 2013 | -- | $114,300 +0.3% |
| 2012 | -- | $114,000 |
| 2011 | -- | $114,000 -2% |
| 2010 | -- | $116,300 +8.9% |
| 2009 | -- | $106,800 +0.2% |
| 2008 | -- | $106,600 |
| 2007 | -- | $106,600 +4.3% |
| 2006 | -- | $102,200 |
| 2005 | -- | $102,200 +12% |
| 2003 | -- | $91,250 +7.6% |
| 2002 | -- | $84,820 |
| 2001 | -- | $84,820 |
Find assessor info on the county website
Monthly payment
Est. payment
Payment breakdown
Explore the cost of this home by adjusting the details. Changes won't be saved.Climate risks
Neighborhood: Union Park
Nearby schools
Schools provided by the listing agent
- District: Des Moines Independent
Source: DMMLS. This data may not be complete. We recommend contacting the local school district to confirm school assignments for this home.
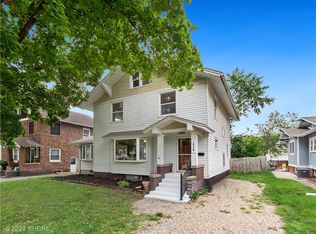

Similar homes
- $170,0004 bd3 ba1.7k sqft1024 Pennsylvania Ave, Des Moines, IA 50316For Sale
 MLS ID #744036, Pennie Carroll, Pennie Carroll & Associates. DMMLS
 - $212,0003 bd2 ba1.4k sqft2322 E 11th St, Des Moines, IA 50316For Sale
 MLS ID #744077, Misty Darling, BH&G Real Estate Innovations. DMMLS
 - $179,0002 bd2 ba905 sqft1820 E Walnut St, Des Moines, IA 50316For Sale
 MLS ID #738508, Jody Henkenius, Associated Realty. DMMLS
 - $134,9003 bd2 ba1.3k sqft1004 E Washington Ave, Des Moines, IA 50316For Sale
 MLS ID #746941, Beth Ernst, Keller Williams Realty GDM. DMMLS
