Discover the epitome of modern living in this 3 bedroom, 2.5 bathroom townhome nestled close to the world-class
healthcare facilities at Cleveland Clinic. Boasting an open concept contemporary design with spacious interior, this
residence offers the perfect blend of comfort & style. The Eat in Kitchen is a Home Chef's Dream with ample counter
space, cabinetry & Walk In Pantry. The convenient main level powder room is perfect for guests. You'll enjoy the
abundance of natural light coming through the multitude of windows with custom blinds. The second floor boasts a
spacious hall bath, two bedrooms & the The Master Suite. The massive Suite offers a Walk In Closet, Full Bath & linen
closet. You'll find a walk out bonus room & the Laundry Room on the lower level. This building is the 3rd Phase of the
Community & was constructed with Enterprise Green Community Standards. See Supplements for detailed information.
The property qualifies for the Greater Cleveland Living Program for Medical Professionals. See Supplements for details.
With a coveted tax abatement, experience financial benefits while relishing the convenience of a location near Main
Campus, University Hospitals, Case Western, Little Italy, Coventry, Fairmont Hill, Cleveland Art Museum, Museum of
Contemporary Art & University Circle. This townhome is a haven of sophistication, providing an ideal balance of urban
living and tranquility. Experience the perfect blend of comfort, style, and strategic location in this exceptional property.
Call for your private tour today!
Closed
$350,000
1916 E 86th St, Cleveland, OH 44106
3beds
2,212sqft
Townhouse, Single Family Residence
Built in 2015
1,899 Square Feet Lot
$302,200 Zestimate®
$158/sqft
$2,884 Estimated rent
Home value
$302,200
$275,000 - $329,000
$2,884/mo
Zestimate® history
Owner options
List your home for rent
$2,884/mo
Rent Zestimate®
Find your next renter with Zillow Rental Manager. Plus, with online applications, you can quickly screen prospective tenants – for free.
$2,884/mo
Rent Zestimate®
Refinance and save
$2,695/mo
Est. payment
Refinancing to a lower rate could help reduce your monthly payments and save thousands over the life of the loan.
$2,695/mo
Est. payment
Explore your selling options
Work with a Zillow partner agent
Leverage their expertise and Zillow's premium Showcase listings to get your home seen by more buyers.
Get startedList with your own agent
Get your home in front of millions of buyers by listing it on Zillow.
Learn how to do itSell it yourself
Take full control of how buyers see your home on Zillow by listing For Sale by Owner (FSBO).
List your homeWhat's special
Modern livingLittle italyOpen concept contemporary designMuseum of contemporary artMaster suiteCustom blindsSpacious interior
Zillow last checked:
Listing updated:
Listed by:
Gregory Erlanger Info@EZSalesTeam.com216-916-7778,
Keller Williams Citywide
Bought with:
Nicholas J Huscroft, 2022001015
Chosen Real Estate Group
Source: MLS Now,MLS#: 5023450 Originating MLS: Akron Cleveland Association of REALTORS
Originating MLS: Akron Cleveland Association of REALTORSFacts & features
Interior
Bedrooms & bathrooms
- Bedrooms: 3
- Bathrooms: 3
- Full bathrooms: 2
- 1/2 bathrooms: 1
- Main level bathrooms: 1
Primary bedroom
- Description: Flooring: Carpet
- Features: Window Treatments
- Level: Second
Bedroom
- Description: Flooring: Carpet
- Features: Window Treatments
- Level: Second
Bedroom
- Description: Flooring: Carpet
- Features: Window Treatments
- Level: Second
Primary bathroom
- Description: Flooring: Ceramic Tile
- Level: Second
Bathroom
- Description: Flooring: Ceramic Tile
- Level: First
Bonus room
- Description: Flooring: Carpet
- Features: Window Treatments
- Level: Lower
Dining room
- Description: Flooring: Hardwood
- Features: Laminate Counters
- Level: First
Eat in kitchen
- Description: Flooring: Hardwood
- Features: Breakfast Bar, Window Treatments
- Level: First
Laundry
- Description: Flooring: Ceramic Tile
- Level: Lower
Living room
- Description: Flooring: Hardwood
- Features: Window Treatments
- Level: First
Pantry
- Description: Flooring: Hardwood
- Level: First
Utility room
- Description: Flooring: Ceramic Tile
- Level: Lower
Heating
- Forced Air, Gas
Cooling
- Central Air
Appliances
- Included: Dryer, Dishwasher, Disposal, Microwave, Range, Refrigerator, Washer
- Laundry: Washer Hookup, Gas Dryer Hookup, Inside, Lower Level, Laundry Room, Laundry Tub, Sink
Features
- Breakfast Bar, Ceiling Fan(s), Eat-in Kitchen, Kitchen Island, Low Flow Plumbing Fixtures, Open Floorplan, Pantry, Recessed Lighting, Walk-In Closet(s)
- Windows: Blinds, Bay Window(s), Double Pane Windows, Low-Emissivity Windows
- Basement: Finished,Walk-Up Access,Walk-Out Access
- Has fireplace: No
Interior area
- Total structure area: 2,212
- Total interior livable area: 2,212 sqft
- Finished area above ground: 2,212
Property
Parking
- Total spaces: 2
- Parking features: Attached, Driveway, Garage, Garage Door Opener
- Attached garage spaces: 2
Features
- Levels: Three Or More
- Stories: 3
- Patio & porch: Deck, Front Porch
- Fencing: None
- Has view: Yes
- View description: City, Neighborhood
Lot
- Size: 1,899 Square Feet
- Features: Near Public Transit
Details
- Parcel number: 11904122
Construction
Type & style
- Home type: Townhouse
- Property subtype: Townhouse, Single Family Residence
- Attached to another structure: Yes
Materials
- Brick, Low VOC Insulation, Vinyl Siding
- Foundation: Block
- Roof: Asphalt
Condition
- Year built: 2015
Utilities & green energy
- Sewer: Public Sewer
- Water: Public
Green energy
- Energy efficient items: Construction, Insulation, Roof, Windows
- Water conservation: Efficient Hot Water Distribution
Community & HOA
Community
- Security: Security System, Smoke Detector(s)
- Subdivision: Villas/Woodhaven Ph 3
HOA
- Has HOA: Yes
- Services included: Maintenance Grounds, Reserve Fund, Sewer, Snow Removal, Trash
- HOA fee: $70 monthly
- HOA name: Vw Community Association
Location
- Region: Cleveland
Financial & listing details
- Price per square foot: $158/sqft
- Tax assessed value: $39,400
- Annual tax amount: $674
- Date on market: 3/14/2024
- Cumulative days on market: 1 day
- Listing terms: Cash,Conventional,Contract
Price history
| Date | Event | Price |
|---|---|---|
| 3/29/2024 | Sold | $350,000$158/sqft |
Source:  MLS Now #5023450 Report a problem MLS Now #5023450 Report a problem | ||
| 3/15/2024 | Pending sale | $350,000$158/sqft |
Source: MLS Now #5023450 Report a problem | ||
| 3/14/2024 | Listed for sale | $350,000+37.8%$158/sqft |
Source: MLS Now #5023450 Report a problem | ||
| 4/1/2016 | Sold | $253,927$115/sqft |
Source: Public Record Report a problem | ||
Public tax history
| Year | Property taxes | Tax assessment |
|---|---|---|
| 2025 | $904 +0% | $13,790 |
| 2024 | $904 +34.1% | $13,790 +55.1% |
| 2023 | $674 +0.6% | $8,890 |
| 2022 | $670 +1% | $8,890 |
| 2021 | $664 -5% | $8,890 +9.9% |
| 2020 | $699 +5.6% | $8,090 +0.1% |
| 2019 | $662 +2.8% | $8,080 -0.1% |
| 2018 | $644 -10.8% | $8,090 -7.5% |
| 2017 | $722 +421.4% | $8,750 +443.5% |
| 2016 | $138 +2.5% | $1,610 |
| 2015 | $135 -62.8% | $1,610 +4.5% |
| 2014 | $363 +82.7% | $1,540 |
| 2013 | $198 -17.8% | $1,540 |
| 2012 | $241 +141% | $1,540 -2.5% |
| 2011 | $100 -34.7% | $1,580 |
| 2010 | $153 +58.5% | $1,580 |
| 2009 | $97 -64.5% | $1,580 |
| 2008 | $273 -48.3% | $1,580 -83.1% |
| 2007 | $527 +0.1% | $9,350 |
| 2006 | $527 | $9,350 |
| 2001 | -- | -- |
Find assessor info on the county website
Neighborhood: Hough
Nearby homes
- $292,4003 bd2 ba2.1k sqft1914 E 86th St, Cleveland, OH 44106Off Market

- $39,4002 bd2 ba2.2k sqft1918 E 86th St, Cleveland, OH 44106Off Market

- $340,3003 bd2 ba1.9k sqft1923 E. 86th Street, Cleveland, OH 44106Off Market
- $247,3003 bd2 ba2k sqft1920 E 86th St, Cleveland, OH 44106Off Market
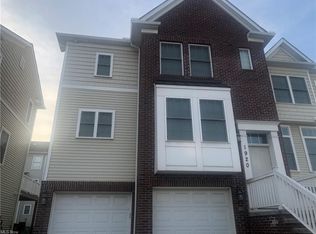
- $350,0003 bd3 ba2.1k sqft1912 E 86th St, Cleveland, OH 44106Sold
- $235,0002 bd3 ba-- sqft1951 E 85th St, Cleveland, OH 44106Sold
- $281,4003 bd3 ba2k sqft1947 E 85th St, Cleveland, OH 44106Off Market
- $336,1003 bd3 ba2.1k sqft1922 E 86th St, Cleveland, OH 44106Off Market
Nearby schools
GreatSchools rating
- 3/10Mary B Martin SchoolGrades: PK-9Distance: 0.3 mi
- 9/10John Hay Early College High SchoolGrades: 9-12Distance: 0.8 mi
- 4/10Wade Park SchoolGrades: PK-8Distance: 0.8 mi
Schools provided by the listing agent
- District: Cleveland Municipal - 1809
Source: MLS Now. This data may not be complete. We recommend contacting the local school district to confirm school assignments for this home.
Get a cash offer in 3 minutes
Find out how much your home could sell for in as little as 3 minutes with a no-obligation cash offer.
Estimated market value
$302,200
Get a cash offer in 3 minutes
Find out how much your home could sell for in as little as 3 minutes with a no-obligation cash offer.
Estimated market value
$302,200
- Ohio
- Cuyahoga County
- Cleveland
- 44106
- Hough
- 1916 E 86th St
