Located in the Sam Hughes neighborhood, this charming historic home retains its original character with thoughtful updates. The owned solar-equipped home features beautifully restored White Oak original wood floors, wood-beamed ceilings, and a cozy living room fireplace.
The vintage kitchen opens to a eat-in dining area. Two bedrooms and two bathrooms, 2nd bedroom has a comfortable sitting room, a separate den or studio provides flexible space for an office, creative workspace, or guest area. Also, large laundry/storage room with sink adds and storage..
Outdoor living is a highlight, with a spacious covered patio, brick pavers, mature Mesquite trees, water catchment, and abundant off-street parking. A basement provides additional storage and is not included in the listed square footage.
The property is listed on the National Register of Historic Places, which may provide eligible homeowners with a property tax reduction.
A special opportunity to own a character-filled historic home in one of Tucson's established and sought-after neighborhoods.
For sale
$525,000
1916 E 9th St, Tucson, AZ 85719
3beds
1,583sqft
Single Family Residence
Built in 1939
6,534 Square Feet Lot
$502,800 Zestimate®
$332/sqft
$-- HOA
What's special
Water catchmentVintage kitchenBrick paversWood-beamed ceilingsMature mesquite treesOwned solar-equipped homeEat-in dining area
- 20 days
- 1,893
- 222
Likely to sell faster than
Zillow last checked:
Listing updated:
Listed by:
Denice Osbourne 520-909-6592,
Long Realty
Source: MLS of Southern Arizona,MLS#: 22622882
Facts & features
Interior
Bedrooms & bathrooms
- Bedrooms: 3
- Bathrooms: 2
- Full bathrooms: 2
Heating
- Baseboard, Gas Pac, Natural Gas
Cooling
- Central Air, Ceiling Fan(s)
Appliances
- Included: Exhaust Fan, Dishwasher, Disposal, Refrigerator, Gas Oven
- Laundry: Laundry Room, Washer, Dryer, Electric Dryer Hookup
Features
- Beamed Ceilings, High Ceilings
- Flooring: Concrete, Ceramic Tile, Wood
- Windows: Double Pane Windows
- Has basement: Yes
- Number of fireplaces: 1
- Fireplace features: Wood Burning, Living Room
Interior area
- Total structure area: 1,583
- Total interior livable area: 1,583 sqft
Video & virtual tour
Property
Parking
- Parking features: None
Accessibility
- Accessibility features: None
Features
- Levels: One
- Stories: 1
- Entry location: 1
- Patio & porch: Covered, Paver, Patio
- Pool features: None
- Spa features: None
- Fencing: Stucco Finish,Masonry
- View description: None
Lot
- Size: 6,534 Square Feet
- Dimensions: 50 X 137
- Features: Decorative Gravel, Subdivided, Adjacent to Alley, North/South Exposure
Details
- Additional structures: Shed(s)
- Parcel number: 129040990
- Zoning: Tucson - R1
- Special conditions: None
Construction
Type & style
- Home type: SingleFamily
- Architectural style: Spanish
- Property subtype: Single Family Residence
Materials
- Adobe, Masonry Stucco, Stucco
- Roof: Built-Up
Condition
- Year built: 1939
Utilities & green energy
- Electric: Solar PV System
- Sewer: Sewer Connected
- Water: Public
Green energy
- Energy generation: Solar
Community & HOA
Community
- Features: Historic, Paved Street, Sidewalks, Park
- Security: Smoke Detector(s), Wrought Iron Security Door
- Subdivision: American Villa Resub
HOA
- Has HOA: No
Location
- Region: Tucson
Financial & listing details
- Price per square foot: $332/sqft
- Tax assessed value: $488,818
- Annual tax amount: $3,583
- Date on market: 9/18/2026
- Cumulative days on market: 21 days
- Listing terms: VA Loan,Conventional,Cash
- Road surface type: Paved
Estimated market value
$502,800
$478,000 - $528,000
$2,329/mo
Price history
| Date | Event | Price |
|---|---|---|
| 9/18/2026 | Listed for sale | $525,000+75.2%$332/sqft |
Source:  MLS of Southern Arizona #22622882 Report a problem MLS of Southern Arizona #22622882 Report a problem | ||
| 2/26/2024 | Listing removed | -- |
Source: MLS of Southern Arizona #22325660 Report a problem | ||
| 1/11/2024 | Price change | $2,400-14.3%$2/sqft |
Source: MLS of Southern Arizona #22325660 Report a problem | ||
| 11/28/2023 | Listed for rent | $2,800$2/sqft |
Source: MLS of Southern Arizona #22325660 Report a problem | ||
| 4/15/2019 | Sold | $299,700-4.9%$189/sqft |
Source: MLS of Southern Arizona #21902090 Report a problem | ||
| 3/29/2019 | Listed for sale | $315,000$199/sqft |
Source: Long Realty Company #21902090 Report a problem | ||
| 3/25/2019 | Pending sale | $315,000$199/sqft |
Source: Long Realty Company #21902090 Report a problem | ||
| 1/24/2019 | Price change | $315,000-3%$199/sqft |
Source: Long Realty Company #21902090 Report a problem | ||
| 9/11/2018 | Price change | $324,900-5.7%$205/sqft |
Source: Long Realty Company #21902090 Report a problem | ||
| 8/4/2018 | Price change | $344,500-3%$218/sqft |
Source: Long Realty Company #21821218 Report a problem | ||
| 6/15/2018 | Price change | $355,000-1.4%$224/sqft |
Source: Long Realty Company #21821218 Report a problem | ||
| 5/26/2018 | Pending sale | $360,000$227/sqft |
Source: Long Realty Company #21821218 Report a problem | ||
| 5/16/2018 | Listed for sale | $360,000+158.1%$227/sqft |
Source: Long Realty Company #21821218 Report a problem | ||
| 2/27/2001 | Sold | $139,500$88/sqft |
Source: MLS of Southern Arizona #2020667 Report a problem | ||
Public tax history
| Year | Property taxes | Tax assessment |
|---|---|---|
| 2026 | $3,209 +4.2% | $48,882 +13.2% |
| 2025 | $3,078 +63.3% | $43,168 +12.5% |
| 2024 | $1,885 -0.5% | $38,374 +17.8% |
| 2023 | $1,894 +0.6% | $32,562 +8.5% |
| 2022 | $1,883 -46.7% | $30,004 -0.7% |
| 2021 | $3,534 +3% | $30,230 +4% |
| 2020 | $3,433 | $29,072 +3.3% |
| 2019 | $3,433 +4.8% | $28,149 +17.2% |
| 2018 | $3,274 +2.7% | $24,017 |
| 2017 | $3,189 -2.1% | $24,017 +0.3% |
| 2016 | $3,256 +12.2% | $23,957 +5% |
| 2015 | $2,903 | $22,816 |
| 2014 | -- | -- |
| 2013 | -- | $219,876 |
| 2012 | -- | -- |
| 2011 | -- | -- |
| 2010 | -- | -- |
| 2009 | -- | -- |
| 2007 | -- | -- |
| 2006 | -- | -- |
| 2005 | -- | -- |
| 2004 | -- | -- |
| 2003 | -- | -- |
| 2002 | -- | -- |
| 2001 | $858 -34.4% | -- |
| 2000 | $1,309 | -- |
Find assessor info on the county website
Monthly payment
Est. payment
Payment breakdown
Explore the cost of this home by adjusting the details. Changes won't be saved.Climate risks
Neighborhood: Sam Hughes
Nearby schools
Schools provided by the listing agent
- Elementary: Sam Hughes
- Middle: Mansfeld
- High: Tucson
Source: MLS of Southern Arizona. This data may not be complete. We recommend contacting the local school district to confirm school assignments for this home.


Similar homes
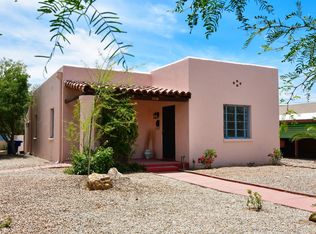
- $560,0003 bd3 ba1.3k sqft1812 E 9th St, Tucson, AZ 85719For Sale

 MLS ID #22621241, Gina A Gastelum, The Home Company, LLC. MLS of Southern Arizona
 - $578,0004 bd3 ba1.4k sqft1824 E 7th St, Tucson, AZ 85719For Sale
 MLS ID #22624001, Drew Smith, Real Broker. MLS of Southern Arizona
 - $550,0002 bd2 ba1.5k sqft223 N Norton Ave, Tucson, AZ 85719For Sale
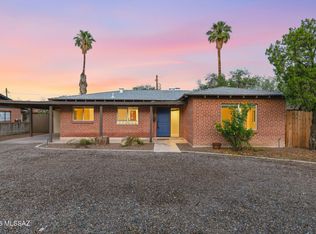 MLS ID #22622899, Anthony D Schaefer, Long Realty. MLS of Southern Arizona
 - $487,6555 bd2 ba1.5k sqft1017 E Waverly St, Tucson, AZ 85719For Sale
 MLS ID #22623977, Kelly Garcia, Keller Williams Southern Arizona. MLS of Southern Arizona
 - $538,0003 bd2 ba1.3k sqft632 E University Blvd, Tucson, AZ 85705For SaleMLS ID #22623119, Raazia Ahmed, Realty Executives Arizona Territory. MLS of Southern Arizona
- $535,0002 bd2 ba1.2k sqft916 N Norris Ave, Tucson, AZ 85719For SaleMLS ID #22618133, Carlos L Albelais, Wow Real Estate LLC. MLS of Southern Arizona
- $625,0003 bd2 ba1.3k sqft2520 E 7th St, Tucson, AZ 85716For SaleMLS ID #22622515, Anthony T Payne, OMNI Homes International. MLS of Southern Arizona
- $560,0005 bd3 ba2.1k sqft1827 E 13th St, Tucson, AZ 85719For SaleMLS ID #22624134, Michelle Marconi, eXp Realty. MLS of Southern Arizona
- $524,9004 bd2 ba1.8k sqft430 S Country Club Rd, Tucson, AZ 85716For SaleMLS ID #22615845, Michael D Oliver, Oliver Realty, LLC. MLS of Southern Arizona
- $499,0004 bd2 ba1.6k sqft1446 E Lee St, Tucson, AZ 85719For SaleMLS ID #22621229, Cassie Peck, Keller Williams Southern Arizona. MLS of Southern Arizona
- $475,0003 bd2 ba1.6k sqft628 S Curtis Ave, Tucson, AZ 85719For SaleMLS ID #22619874, Faye W Gandolfi, Long Realty. MLS of Southern Arizona
- $450,0004 bd2 ba1.4k sqft1311 E 10th St, Tucson, AZ 85719For SaleMLS ID #22619535, Kenneth D Elder, Long Realty Old Town. MLS of Southern Arizona
- $689,9003 bd2 ba1.7k sqft2730 E 10th St, Tucson, AZ 85716For SaleMLS ID #22624544, Myles Spivack, Keller Williams Southern Arizona. MLS of Southern Arizona
- $535,0003 bd2 ba1.2k sqft446 N Campbell Ave Unit 1204, Tucson, AZ 85719For SaleMLS ID #22615050, John DeLalla, Tierra Antigua Realty. MLS of Southern Arizona
- $476,0004 bd2 ba1.8k sqft927 E 9th St, Tucson, AZ 85719For SaleMLS ID #22608904, Jeffrey M Ell, Ambrell Realty. MLS of Southern Arizona
- $359,9004 bd2 ba1.7k sqft1223 E 12th St, Tucson, AZ 85719For SaleMLS ID #22624008, Robert J Helmig, Tierra Antigua Realty. MLS of Southern Arizona
- $395,0003 bd2 ba1.5k sqft2225 E 15th St, Tucson, AZ 85719For SaleMLS ID #22617980, Brittany Palma, Tierra Antigua Realty. MLS of Southern Arizona
- $359,0003 bd2 ba1.4k sqft215 S Cherry Ave, Tucson, AZ 85719For SaleMLS ID #22620193, Tim R Hagyard, Long Realty. MLS of Southern Arizona
