Skip main navigation
Off market
  • $251,900

    1916 E Chandler Ave, Evansville, IN 47714

    3beds
    2,469sqft
    SingleFamily
    Built in 1938
    5,715 Square Feet Lot
    $251,900 Zestimate®
    $102/sqft
    $1,843 Estimated rent

    Home value

    $251,900

    $232,000 - $272,000

    $1,843/mo

    Zestimate® history
    Loading
    Loading...

    Owner options

    List your home for rent

    $1,843/mo

    Rent Zestimate®

    Find your next renter with Zillow Rental Manager. Plus, with online applications, you can quickly screen prospective tenants – for free.

    Learn more

    $1,843/mo

    Rent Zestimate®

    Refinance and save

    $1,218/mo

    Est. payment

    Refinancing to a lower rate could help reduce your monthly payments and save thousands over the life of the loan.

    See today's rates

    $1,218/mo

    Est. payment

    Explore your selling options

    Work with a Zillow partner agent

    Leverage their expertise and Zillow's premium Showcase listings to get your home seen by more buyers.

    Get started

    List with your own agent

    Get your home in front of millions of buyers by listing it on Zillow.

    Learn how to do it

    Sell it yourself

    Take full control of how buyers see your home on Zillow by listing For Sale by Owner (FSBO).

    List your home

    What's special

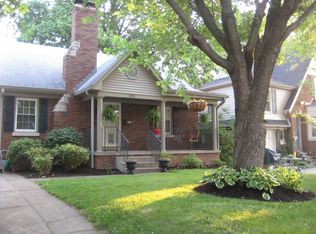
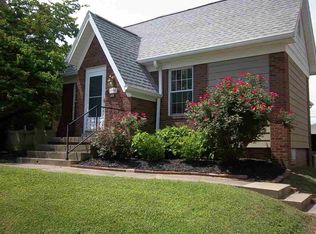
    If you are looking for your "dream home" this Cottage style home is the one to see! You will be impressed at the quality, openness, and "sense of home" that this home offers! This unique 3 bedroom and 1 1/2 Bath brick home is conveniently located near UE with all of the conveniences that Evansville offers! Enter the home using the arch-top front door you can access the "cute" 1/2 Bath, Dining Room, Library, Living Room, and the Upstairs from the tiled Entry. The Kitchen has tile flooring, stainless steel appliances, pantry cabinet, basement access, and exterior access. The adjoining Dining Room is awash with natural light and includes built-in Cabinets and a Bay Window nook. The Living Room is bright and warm with all of the natural light and includes solid 3/4" v-groove paneling and a wood-burning fireplace. An Office/Study is located off the Living Room with exterior access to the park-like setting of the back yard. The upstairs offers 3 bedrooms and a recently remodeled full bathroom. The large Master Bedroom overlooks the back yard and has a lot of closet storage. Bedroom #2 has Oak strip wood flooring, a cozy dormer window, and access to Bedroom #3. The large Bedroom #3 offers wood flooring, a vaulted ceiling, a built-in bed, built-in drawers, shelving, and a lot of closet storage. This Bedroom is accessed from both of the other bedrooms but meets egress & closet standards. The upstairs bath has been recently and completely remodeled. The new Bath includes all new subway tile, floor tile, all the plumbing, fixtures, lights, electrical, and custom cabinetry. This bathroom has a built-in laundry chute, linen cabinet, and a generous amount of natural light. The Library is located between the Main Floor & the Basement. The Library offers full wall bookshelves, writing desk, sitting area, access to the front & back yards, and one of the two basement access points. There is a finished recreation room in the basement with an antique dry bar, fireplace, and wrap-around upper wall shelf. The utility room includes the washer & dryer hookups, laundry chute, new laundry tub, storage & folding areas, water heater, and the HVAC equipment. The exterior of this home includes landscaping, mature trees, a yard barn, and outstanding curb appeal. The Sellers have provided for a one year Home Warranty for the Buyer's "peace of mind". This great home has been well maintained and is ready to move in! Hurry as this home is sure to go quick!

    This property is not currently displayed as for sale or rent on Zillow. This may be different from what's on other websites or public sources.
    Facts & features

    Interior

    Bedrooms & bathrooms
    • Bedrooms: 3
    • Bathrooms: 2
    • Full bathrooms: 1
    • 1/2 bathrooms: 1
    • Main level bathrooms: 1
    Heating
    • Forced air
    Cooling
    • Central
    Appliances
    • Included: Dishwasher, Garbage disposal, Microwave, Range / Oven, Refrigerator
    • Laundry: Washer Hookup, Electric Dryer Hookup, In Basement, Laundry Chute
    Features
    • Ceiling Fan(s), Double Vanity, Sound System, Crown Molding, Bookcases, Entrance Foyer, Tub/Shower Combination, Utility Sink, Natural Woodwork, Custom Cabinetry, Built-in Desk
    • Flooring: Tile, Carpet, Hardwood
    • Doors: Storm Doors, Storm Door(s), Six Panel Doors
    • Windows: Insulated Windows
    • Basement: Unfinished
    • Attic: Pull Down Stairs, Storage
    • Has fireplace: Yes
    • Fireplace features: masonry
    Interior area
    • Structure area source: Public Records
    • Total interior livable area: 2,469 sqft
    • Finished area below ground: 491

    Property

    Features
    • Exterior features: Vinyl, Brick
    Lot
    • Size: 5,715 Square Feet
    • Features: Level, Landscaped, Near College Campus, City/Town/Suburb
    Details
    • Additional structures: Outbuilding
    • Parcel number: 820628013053015027

    Construction

    Type & style
    • Home type: SingleFamily
    • Architectural style: Colonial
    Materials
    • masonry
    • Foundation: Crawl/Raised
    • Roof: Asphalt
    Condition
    • Year built: 1938

    Utilities & green energy

    • Electric: Vectren Corp
    • Gas: Vectren Energy
    • Sewer: City
    • Water: City
    • Utilities for property: Cable Available, Cable Connected
    Green energy
    • Energy efficient items: Windows, Insulation

    Community & HOA

    Location
    • Region: Evansville

    Financial & listing details

    • Price per square foot: $102/sqft
    • Tax assessed value: $200,900
    • Annual tax amount: $2,049

    Price history

    DateEventPrice
    8/21/2020Listing removed$159,900$65/sqft
    Source: KELLER WILLIAMS CAPITAL REALTY #202023319 Report a problem
    6/26/2020Pending sale$159,900$65/sqft
    Source: KELLER WILLIAMS CAPITAL REALTY #202023319 Report a problem
    6/21/2020Listed for sale$159,900$65/sqft
    Source: KELLER WILLIAMS CAPITAL REALTY #202023319 Report a problem

    Public tax history

    YearProperty taxesTax assessment
    2025$2,049 -7.5%$200,900 +5.3%
    2024$2,216 +18.4%$190,800 -6%
    2023$1,872 +34.3%$202,900 +19.6%
    2022$1,394 +4.1%$169,600 +35.4%
    2021$1,340 +0.5%$125,300 +1%
    2020$1,333 -0.3%$124,100
    2019$1,337 +0.7%$124,100
    2018$1,328 -34.8%$124,100 +1.1%
    2017$2,036 +53.3%$122,700 +0.2%
    2016$1,328 +3.2%$122,500 +1.7%
    2014$1,287 -1%$120,400 -3.6%
    2013$1,300 -1.4%$124,900 -0.3%
    2012$1,318 +6.6%$125,300 +3.3%
    2011$1,236 +6.2%$121,300
    2010$1,164 +11.5%$121,300
    2009$1,044 $121,300 -0.9%
    2008-- $122,400 +1.2%
    2007-- $121,000
    2006-- --
    2003-- $36,000
    2001-- $36,000
    Find assessor info on the county website

    Neighborhood: University South

    Nearby schools

    GreatSchools rating
    Schools provided by the listing agent
    • Elementary: Harper
    • Middle: Washington
    • High: Bosse
    • District: Evansville-Vanderburgh School Corp.

    Source: The MLS. This data may not be complete. We recommend contacting the local school district to confirm school assignments for this home.

    Get pre-qualified for a loan
    At Zillow Home Loans, we can pre-qualify you in as little as 5 minutes with no impact to your credit score.

    An equal housing lender. NMLS #10287.

    Sell for more on Zillow
    Get a Zillow Showcase℠ listing at no additional cost and you could sell for .
    $251,900
    2% more
    +$5,038
    With Zillow Showcase(estimated)
    $256,938
