Some addresses become more than a place to live. They become part of who you are. 1916 E McGraw Street sits in the heart of Montlake one of Seattle's most treasured neighborhoods, where tree-canopied streets, a strong sense of community, and some of the best walkability in the city make every day feel a little more intentional. From the moment you arrive, the covered porch invites you to slow down. Once inside, feel the warmth of a home that has been loved, with hardwood floors, a fireplace anchoring the living room, a layout that flows naturally and welcomes you at every turn. Three bedrooms and one and three-quarter baths give you the space to make it all work. And with a full basement, there's room to spread out, whether that means a guest suite, home office, or media room. Outside, the beautifully landscaped yard wraps this home in lush, private greenery creating a peaceful escape that feels worlds away from the city, even though you're right in the heart of it. Settle into the private patio with your morning coffee or host a summer evening under the trees. The detached garage keeps everything tucked away. And the location? It doesn't get more dialed in than this. Next door to Montlake Elementary, moments to the Arboretum, and a short stroll to Cafe Lago for a Tuesday night pasta that feels like a special occasion. Bike to the UW, head to the water…this neighborhood has a rhythm to it, and once you find it, you’ll never want to leave.
Sold
Listed by: Windermere R.E. Shoreline • Julie Hjelle
Bought with: Skyline Properties, Inc.
$1,100,000
1916 E McGraw Street, Seattle, WA 98112
3beds
2,273sqft
Single Family Residence
Built in 1921
3,798 Square Feet Lot
$1,083,100 Zestimate®
$484/sqft
$4,617 Estimated rent
Home value
$1,083,100
$996,000 - $1.17M
$4,617/mo
Zestimate® history
Owner options
List your home for rent
$4,617/mo
Rent Zestimate®
Find your next renter with Zillow Rental Manager. Plus, with online applications, you can quickly screen prospective tenants – for free.
$4,617/mo
Rent Zestimate®
Refinance and save
$7,057/mo
Est. payment
Refinancing to a lower rate could help reduce your monthly payments and save thousands over the life of the loan.
$7,057/mo
Est. payment
Explore your selling options
Work with a Zillow partner agent
Leverage their expertise and Zillow's premium Showcase listings to get your home seen by more buyers.
Get startedList with your own agent
Get your home in front of millions of buyers by listing it on Zillow.
Learn how to do itSell it yourself
Take full control of how buyers see your home on Zillow by listing For Sale by Owner (FSBO).
List your homeWhat's special
Tree-canopied streetsDetached garageFull basementHardwood floorsBeautifully landscaped yardLush private greeneryPrivate patio
Zillow last checked:
Listing updated:
Offers reviewed: Jun 23
Listed by:
Julie Hjelle,
Windermere R.E. Shoreline
Bought with:
Kristine LeRoss, 132421
Skyline Properties, Inc.
Source: NWMLS as distributed by MLS GRID,MLS#: 2533918
Facts & features
Interior
Bedrooms & bathrooms
- Bedrooms: 3
- Bathrooms: 2
- Full bathrooms: 1
- 3/4 bathrooms: 1
- Main level bathrooms: 1
- Main level bedrooms: 2
Primary bedroom
- Level: Main
Bedroom
- Level: Main
Bedroom
- Level: Lower
Bathroom full
- Level: Main
Bathroom three quarter
- Level: Lower
Dining room
- Level: Main
Great room
- Level: Lower
Kitchen with eating space
- Level: Main
Living room
- Level: Main
Heating
- Fireplace, Forced Air, Electric, Natural Gas
Cooling
- None
Appliances
- Included: Dishwasher, Disposal, Dryer, Microwave, Refrigerator, Stove(s)/Range(s), Washer, Dishwasher(s), Dryer(s), Garbage Disposal, Microwave(s), Refrigerator(s), Washer(s), Water Heater: Gas, Water Heater Location: Basement
Features
- Flooring: Ceramic Tile, Hardwood, Carpet
- Basement: Partially Finished
- Number of fireplaces: 1
- Fireplace features: Wood Burning, Main Level: 1, Fireplace
Interior area
- Total structure area: 2,273
- Total interior livable area: 2,273 sqft
Property
Parking
- Total spaces: 1
- Parking features: Detached Garage, Off Street
- Has garage: Yes
- Covered spaces: 1
Features
- Levels: One
- Stories: 1
- Patio & porch: Fireplace, Water Heater
- Has view: Yes
- View description: Territorial
Lot
- Size: 3,798 Square Feet
- Features: Curbs, Paved, Sidewalk
- Topography: Level,Partial Slope
- Residential vegetation: Brush, Garden Space
Details
- Parcel number: 6788200655
- Zoning: NR3
- Zoning description: Jurisdiction: City
- Special conditions: Standard
Construction
Type & style
- Home type: SingleFamily
- Architectural style: 1 Story w/Bsmnt.
- Property subtype: Single Family Residence
Materials
- Wood Siding
- Foundation: Poured Concrete
- Roof: Composition
Condition
- Good
- Year built: 1921
- Major remodel year: 1921
Utilities & green energy
- Electric: Company: Seattle City Light
- Sewer: Sewer Connected, Company: Seattle Public Utility
- Water: Public, Company: Seattle Public Utility
- Utilities for property: Comcast
Community & HOA
Community
- Subdivision: Montlake
HOA
- HOA phone: 206-369-2889
Location
- Region: Seattle
Financial & listing details
- Price per square foot: $484/sqft
- Tax assessed value: $969,000
- Annual tax amount: $9,428
- Offers reviewed: 06/23/2026
- Date on market: 6/18/2026
- Listing terms: Conventional
- Inclusions: Dishwasher(s), Dryer(s), Garbage Disposal, Microwave(s), Refrigerator(s), Stove(s)/Range(s), Washer(s)
Price history
| Date | Event | Price |
|---|---|---|
| 7/10/2026 | Sold | $1,100,000+15.9%$484/sqft |
Source:  NWMLS as distributed by MLS GRID #2533918 Report a problem NWMLS as distributed by MLS GRID #2533918 Report a problem | ||
| 6/24/2026 | Pending sale | $949,000$418/sqft |
Source: NWMLS as distributed by MLS GRID #2533918 Report a problem | ||
| 6/18/2026 | Listed for sale | $949,000$418/sqft |
Source: NWMLS as distributed by MLS GRID #2533918 Report a problem | ||
Public tax history
| Year | Property taxes | Tax assessment |
|---|---|---|
| 2025 | $10,224 +8.4% | $969,000 +0.8% |
| 2024 | $9,428 +7.5% | $961,000 +5.7% |
| 2023 | $8,773 +6.7% | $909,000 -4.3% |
| 2022 | $8,225 +6.7% | $950,000 +16.1% |
| 2021 | $7,706 +1.6% | $818,000 +6.9% |
| 2020 | $7,586 -1.8% | $765,000 -3.2% |
| 2019 | $7,722 +14.6% | $790,000 +3.3% |
| 2018 | $6,736 +0.3% | $765,000 +15.2% |
| 2017 | $6,718 +22.9% | $664,000 -4.7% |
| 2016 | $5,464 | $697,000 +9.4% |
| 2015 | $5,464 | $637,000 +13.8% |
| 2014 | $5,464 | $560,000 +6.5% |
| 2013 | $5,464 | $526,000 +15.1% |
| 2012 | -- | $457,000 -4.8% |
| 2011 | -- | $480,000 -1.4% |
| 2010 | -- | $487,000 |
| 2009 | -- | $487,000 +2.1% |
| 2007 | -- | $477,000 +7.7% |
| 2006 | -- | $443,000 -5.7% |
| 2005 | -- | $470,000 +38.2% |
| 2001 | $3,997 +13.1% | $340,000 +19.7% |
| 2000 | $3,534 | $284,000 |
Find assessor info on the county website
Neighborhood: Montlake
Nearby homes
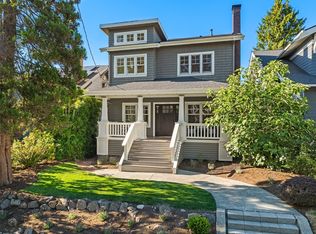
- $1,788,0004 bd3 ba2.9k sqft1928 E McGraw St, Seattle, WA 98112Sold
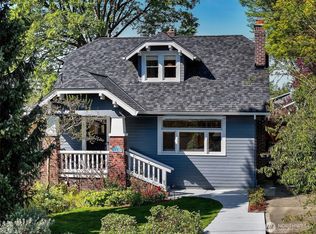
- $1,675,0004 bd3 ba3.1k sqft1914 E Lynn St, Seattle, WA 98112Sold
- $2,105,0003 bd4 ba3.2k sqft1920 E Calhoun St, Seattle, WA 98112Sold
- $784,5002 bd2 ba1k sqft2415 B 19th Ave E, Seattle, WA 98112Off Market
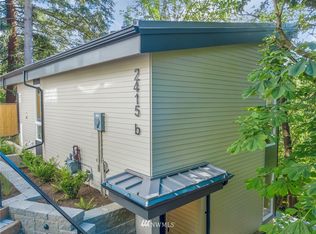
- $1,357,0002 bd2 ba2.5k sqft2005 E McGraw St, Seattle, WA 98112Sold
- $1,995,0003 bd3 ba3.4k sqft1925 E Lynn St, Seattle, WA 98112Sold
- $1,475,0004 bd2 ba1.7k sqft1815 E Calhoun St, Seattle, WA 98112Sold
- $1,015,0001 bd2 ba1.9k sqft2001 E Miller St, Seattle, WA 98112Sold
Nearby schools
GreatSchools rating
- 9/10Montlake Elementary SchoolGrades: K-5Distance: 0.1 mi
- 5/10Edmonds S. Meany Middle SchoolGrades: 6-8Distance: 1.3 mi
- 8/10Garfield High SchoolGrades: 9-12Distance: 2.5 mi
Get a cash offer in 3 minutes
Find out how much your home could sell for in as little as 3 minutes with a no-obligation cash offer.
Estimated market value
$1,083,100
Get a cash offer in 3 minutes
Find out how much your home could sell for in as little as 3 minutes with a no-obligation cash offer.
Estimated market value
$1,083,100
- Washington
- King County
- Seattle
- 98112
- Montlake
- 1916 E McGraw Street
