Move-in ready and full of potential, this well-maintained 3-bedroom, 2-bath ranch in the
Blanchard Elementary School District is an ideal opportunity for first-time homebuyers
looking for comfort, affordability, and long-term equity. The functional single-level floor plan
offers easy everyday living with inviting living spaces and flexible bedrooms suitable for a
growing household, home office, or guests.
Conveniently located in Cape Girardeau with quick access to shopping, dining, medical
facilities, parks, and major roadways, this home delivers both practicality and peace of mind.
The full unfinished basement provides an excellent opportunity to expand living space over
time—perfect for adding a family room, extra bedroom, or recreational area—allowing buyers to
build equity while customizing the home to their needs.
With its move-in-ready condition and potential for low monthly payments, this property is
expected to qualify for most government-backed financing options, (subject to lender approval),
making homeownership more attainable. Whether you’re purchasing your first home or looking
for a smart investment in a desirable school district, this home offers value today and growth for the future.
Closed
Listed by: EDGE Realty ERA Powered • Marlene A Bell • Contact: 573-604-2355
Bought with: EDGE Realty, ERA Powered
Price Unknown
1916 Eden Way, Cape Girardeau, MO 63701
3beds
1,402sqft
Single Family Residence
Built in 2018
8,058 Square Feet Lot
$290,600 Zestimate®
$--/sqft
$1,950 Estimated rent
Home value
$290,600
$244,000 - $349,000
$1,950/mo
Zestimate® history
Owner options
List your home for rent
$1,950/mo
Rent Zestimate®
Find your next renter with Zillow Rental Manager. Plus, with online applications, you can quickly screen prospective tenants – for free.
$1,950/mo
Rent Zestimate®
Refinance and save
Refinancing to a lower rate could help reduce your monthly payments and save thousands over the life of the loan.
Explore your selling options
Work with a Zillow partner agent
Leverage their expertise and Zillow's premium Showcase listings to get your home seen by more buyers.
Get startedList with your own agent
Get your home in front of millions of buyers by listing it on Zillow.
Learn how to do itSell it yourself
Take full control of how buyers see your home on Zillow by listing For Sale by Owner (FSBO).
List your homeWhat's special
Functional single-level floor planInviting living spaces
Zillow last checked:
Listing updated:
Listed by:
Marlene A Bell 573-604-2355,
EDGE Realty ERA Powered
Bought with:
Debra A Martin, 1999138802
EDGE Realty, ERA Powered
Source: MARIS,MLS#: 26002697 Originating MLS: Southeast Missouri REALTORS
Originating MLS: Southeast Missouri REALTORSFacts & features
Interior
Bedrooms & bathrooms
- Bedrooms: 3
- Bathrooms: 2
- Full bathrooms: 2
- Main level bathrooms: 2
- Main level bedrooms: 3
Primary bedroom
- Features: Floor Covering: Carpeting
- Level: Main
- Area: 192
- Dimensions: 16x12
Bedroom 2
- Features: Floor Covering: Carpeting
- Level: Main
- Area: 132
- Dimensions: 11x12
Bedroom 3
- Features: Floor Covering: Carpeting
- Level: Main
- Area: 132
- Dimensions: 11x12
Primary bathroom
- Features: Floor Covering: Ceramic Tile
- Level: Main
- Area: 80
- Dimensions: 10x8
Kitchen
- Features: Floor Covering: Ceramic Tile
- Level: Main
Living room
- Features: Floor Covering: Laminate
- Level: Main
- Area: 240
- Dimensions: 15x16
Heating
- Forced Air, Natural Gas
Cooling
- Ceiling Fan(s), Central Air, Electric
Appliances
- Included: Stainless Steel Appliance(s), Dishwasher, Disposal, Microwave, Free-Standing Electric Oven, Free-Standing Electric Range, Free-Standing Refrigerator, Electric Water Heater
- Laundry: Laundry Room, Main Level
Features
- Double Vanity, Entrance Foyer, Granite Counters, High Ceilings, High Speed Internet, Kitchen Island, Kitchen/Dining Room Combo, Lever Faucets, Open Floorplan, Pantry, Walk-In Closet(s)
- Flooring: Carpet, Ceramic Tile, Combination, Laminate
- Doors: Sliding Doors
- Windows: Insulated Windows, Tilt-In Windows
- Basement: Full,Unfinished,Walk-Up Access
- Has fireplace: No
Interior area
- Total structure area: 1,402
- Total interior livable area: 1,402 sqft
- Finished area above ground: 1,402
- Finished area below ground: 0
Property
Parking
- Total spaces: 2
- Parking features: Attached, Concrete, Covered, Driveway, Enclosed, Garage, Garage Door Opener, Garage Faces Front, Inside Entrance, Kitchen Level, Off Street
- Attached garage spaces: 2
- Has uncovered spaces: Yes
Features
- Levels: One
- Patio & porch: Deck, Front Porch, Porch
- Fencing: Partial
Lot
- Size: 8,058 Square Feet
- Dimensions: 67 x 120
- Features: Back Yard, City Lot, Front Yard, Gentle Sloping, Rectangular Lot
Details
- Additional structures: None
- Parcel number: 167070003016000000
- Special conditions: Standard
Construction
Type & style
- Home type: SingleFamily
- Architectural style: Ranch
- Property subtype: Single Family Residence
Materials
- Brick Veneer, Vinyl Siding
- Foundation: Concrete Perimeter
- Roof: Shingle
Condition
- Updated/Remodeled
- New construction: No
- Year built: 2018
Utilities & green energy
- Electric: Ameren
- Sewer: Public Sewer
- Water: Public
- Utilities for property: Cable Available, Electricity Connected, Natural Gas Connected, Phone Available, Sewer Connected, Water Connected
Community & HOA
Community
- Security: Smoke Detector(s)
- Subdivision: Forest Hills Estates 5th Add
HOA
- Has HOA: No
Location
- Region: Cape Girardeau
Financial & listing details
- Tax assessed value: $225,800
- Annual tax amount: $2,241
- Date on market: 1/15/2026
- Cumulative days on market: 57 days
- Listing terms: Cash,Conventional,FHA,VA Loan
- Ownership: Private
- Electric utility on property: Yes
- Road surface type: Concrete
Price history
| Date | Event | Price |
|---|---|---|
| 3/13/2026 | Sold | -- |
Source:  MARIS #26002697 Report a problem MARIS #26002697 Report a problem | ||
| 2/5/2026 | Contingent | $294,900$210/sqft |
Source: MARIS #26002697 Report a problem | ||
| 1/15/2026 | Listed for sale | $294,900+4.6%$210/sqft |
Source: MARIS #26002697 Report a problem | ||
| 5/28/2025 | Listing removed | -- |
Source: Owner Report a problem | ||
| 5/25/2025 | Price change | $281,900-1.1%$201/sqft |
Source: Owner Report a problem | ||
| 5/13/2025 | Price change | $284,900-1.7%$203/sqft |
Source: Owner Report a problem | ||
| 5/7/2025 | Listed for sale | $289,900+8.2%$207/sqft |
Source: Owner Report a problem | ||
| 11/8/2023 | Sold | -- |
Source: MARIS #23047599 Report a problem | ||
| 9/14/2023 | Pending sale | $268,000$191/sqft |
Source: MARIS #23047599 Report a problem | ||
| 9/7/2023 | Price change | $268,000-6.9%$191/sqft |
Source: MARIS #23047599 Report a problem | ||
| 8/11/2023 | Listed for sale | $288,000+47.8%$205/sqft |
Source: MARIS #23047599 Report a problem | ||
| 9/7/2020 | Sold | -- |
Source: Agent Provided Report a problem | ||
| 8/10/2020 | Pending sale | $194,900$139/sqft |
Source: Century 21 Ashland Realty #20004937 Report a problem | ||
| 7/15/2020 | Price change | $194,900-2.5%$139/sqft |
Source: Century 21 Ashland Realty #20004937 Report a problem | ||
| 5/26/2020 | Price change | $199,900-2.4%$143/sqft |
Source: Century 21 Ashland Realty #20004937 Report a problem | ||
| 2/20/2020 | Price change | $204,900-2.4%$146/sqft |
Source: CENTURY 21 Ashland Realty #20004937 Report a problem | ||
| 1/24/2020 | Listed for sale | $209,900+8.8%$150/sqft |
Source: Century 21 Ashland Realty #20004937 Report a problem | ||
| 12/10/2018 | Listing removed | $192,900$138/sqft |
Source: CENTURY 21 Ashland Realty #18080670 Report a problem | ||
| 10/22/2018 | Price change | $192,900-2%$138/sqft |
Source: CENTURY 21 Ashland Realty #18080670 Report a problem | ||
| 10/5/2018 | Listed for sale | $196,900$140/sqft |
Source: CENTURY 21 Ashland Realty #18080670 Report a problem | ||
Public tax history
| Year | Property taxes | Tax assessment |
|---|---|---|
| 2025 | $2,241 +5.4% | $42,900 +5% |
| 2024 | $2,126 +0.1% | $40,860 |
| 2023 | $2,124 +8.5% | $40,860 +8.5% |
| 2022 | $1,958 +0% | $37,650 |
| 2021 | $1,958 -0.3% | $37,650 |
| 2020 | $1,963 +0.2% | $37,650 |
| 2019 | $1,960 | $37,650 +862.9% |
| 2018 | $1,960 +862.5% | $3,910 |
| 2017 | $204 | $3,910 |
Find assessor info on the county website
Neighborhood: 63701
Nearby homes
- $273,8003 bd2 ba1.5k sqft1920 Eden Way, Cape Girardeau, MO 63701Off Market
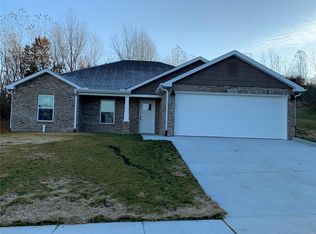
- $282,5003 bd3 ba1.7k sqft1924 Eden Way, Cape Girardeau, MO 63701Off Market

- $210,9003 bd2 ba1k sqft1948 Eden Cir, Cape Girardeau, MO 63701Off Market

- $299,8003 bd2 ba1.5k sqft1901 Eden Way, Cape Girardeau, MO 63701Off Market

- $114,400-- bd-- ba-- sqft1928 Eden Way, Cape Girardeau, MO 63701Off Market
- $200,2003 bd2 ba1.1k sqft1932 Eden Way, Cape Girardeau, MO 63701Off Market
- $--3 bd2 ba1.2k sqft1952 Eden Cir, Cape Girardeau, MO 63701Sold
- $--3 bd2 ba1.5k sqft1904 Eden Way, Cape Girardeau, MO 63701Sold
Nearby schools
GreatSchools rating
- 9/10Blanchard Elementary SchoolGrades: PK-4Distance: 0.3 mi
- 4/10Central Jr. High SchoolGrades: 7-8Distance: 2.2 mi
- 4/10Central High SchoolGrades: 9-12Distance: 4.5 mi
Schools provided by the listing agent
- Elementary: Blanchard Elem.
- Middle: Central Jr. High
- High: Central High
Source: MARIS. This data may not be complete. We recommend contacting the local school district to confirm school assignments for this home.
- Missouri
- Cape Girardeau County
- Cape Girardeau
- 63701
- 1916 Eden Way
Nearby cities
Nearby zip codes
Other Cape Girardeau Topics
