Skip main navigation
Closed
  • $255,000

    1916 Galen Dr, Champaign, IL 61821

    5beds
    2,538sqft
    Single Family Residence
    Built in 1967
    0.26 Acres Lot
    $321,400 Zestimate®
    $100/sqft
    $2,641 Estimated rent

    Home value

    $321,400

    $302,000 - $344,000

    $2,641/mo

    Zestimate® history
    Loading
    Loading...

    Owner options

    List your home for rent

    $2,641/mo

    Rent Zestimate®

    Find your next renter with Zillow Rental Manager. Plus, with online applications, you can quickly screen prospective tenants – for free.

    Learn more

    $2,641/mo

    Rent Zestimate®

    Refinance and save

    $1,832/mo

    Est. payment

    Refinancing to a lower rate could help reduce your monthly payments and save thousands over the life of the loan.

    See today's rates

    $1,832/mo

    Est. payment

    Explore your selling options

    Work with a Zillow partner agent

    Leverage their expertise and Zillow's premium Showcase listings to get your home seen by more buyers.

    Get started

    List with your own agent

    Get your home in front of millions of buyers by listing it on Zillow.

    Learn how to do it

    Sell it yourself

    Take full control of how buyers see your home on Zillow by listing For Sale by Owner (FSBO).

    List your home

    What's special

    Stylish backsplashUpdated bathroomUpdated countertopsGas fireplaceTile surroundFenced-in yardWrap-around deck
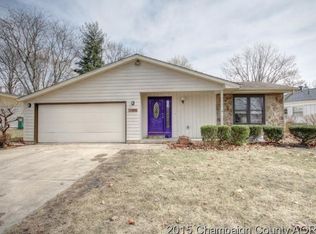
    Nestled near Devonshire, an unmissable opportunity awaits with this expansive and distinctive 5-bedroom, 2.5-bathroom property! This residence is poised for its next homeowner, offering move-in ready features while presenting the perfect canvas for your personal touches to transform it into the home of your dreams. This BI-Level home boasts an impressive 2500 sq ft of living space. The upper level encompasses 3 bedrooms with generous storage, a welcoming living room, an updated bathroom with tile surround, and a well-appointed kitchen. The kitchen, adorned with oak cabinets, updated countertops, a pantry, and a stylish backsplash, stands ready to fulfill all your culinary needs. The lower level unfolds into a comfortable family room, complete with a gas fireplace, along with 2 additional bedrooms, a convenient laundry room, and a second full bathroom. Step into the backyard oasis featuring a wrap-around deck and a fenced-in yard, providing a perfect space for relaxation and entertainment. Updates throughout the property include a roof replacement in 2014, HVAC system upgrade in 2018, a kitchen remodel in 2015, sewer line replacement in 2016, bamboo flooring installation in 2016, and a recent investment of $10,000 in fresh paint in 2023. Seize the opportunity to make this your own! Schedule your showing today and explore the potential of turning this house into your perfect home.

    Zillow last checked:

    Listing updated:

    Listing courtesy of:

    Nate Evans 217-493-9297,

    eXp Realty,LLC-Maho,

    Matt Walters 217-417-1202,

    eXp Realty,LLC-Maho

    Bought with:

    Ryan Dallas

    RYAN DALLAS REAL ESTATE

    Source: MRED as distributed by MLS GRID,MLS#: 11941853MLS Logo

    Facts & features

    Interior

    Bedrooms & bathrooms
    • Bedrooms: 5
    • Bathrooms: 3
    • Full bathrooms: 2
    • 1/2 bathrooms: 1
    Primary bedroom
    • Features: Flooring (Hardwood), Bathroom (Full)
    • Level: Main
    • Area: 182 Square Feet
    • Dimensions: 14X13
    Bedroom 2
    • Features: Flooring (Hardwood)
    • Level: Main
    • Area: 130 Square Feet
    • Dimensions: 13X10
    Bedroom 3
    • Features: Flooring (Hardwood)
    • Level: Main
    • Area: 110 Square Feet
    • Dimensions: 11X10
    Bedroom 4
    • Features: Flooring (Wood Laminate)
    • Level: Lower
    • Area: 156 Square Feet
    • Dimensions: 13X12
    Bedroom 5
    • Features: Flooring (Wood Laminate)
    • Level: Lower
    • Area: 144 Square Feet
    • Dimensions: 12X12
    Dining room
    • Features: Flooring (Hardwood)
    • Level: Main
    • Area: 130 Square Feet
    • Dimensions: 13X10
    Family room
    • Features: Flooring (Wood Laminate)
    • Level: Lower
    • Area: 525 Square Feet
    • Dimensions: 21X25
    Kitchen
    • Features: Kitchen (Galley), Flooring (Vinyl)
    • Level: Main
    • Area: 143 Square Feet
    • Dimensions: 13X11
    Laundry
    • Level: Lower
    • Area: 48 Square Feet
    • Dimensions: 8X6
    Living room
    • Features: Flooring (Hardwood)
    • Level: Main
    • Area: 273 Square Feet
    • Dimensions: 21X13
    Heating
    • Natural Gas, Forced Air
    Cooling
    • Central Air
    Appliances
    • Included: Range, Microwave, Dishwasher, Refrigerator, Washer, Dryer
    Features
    • Cathedral Ceiling(s)
    • Flooring: Hardwood
    • Basement: None
    • Number of fireplaces: 1
    • Fireplace features: Gas Log, Other
    Interior area
    • Total structure area: 2,538
    • Total interior livable area: 2,538 sqft
    • Finished area below ground: 0

    Property

    Parking
    • Total spaces: 2
    • Parking features: Garage Door Opener, On Site, Garage Owned, Attached, Garage
    • Attached garage spaces: 2
    • Has uncovered spaces: Yes
    Accessibility
    • Accessibility features: No Disability Access
    Features
    • Levels: Bi-Level
    • Stories: 2
    • Patio & porch: Deck
    • Exterior features: Balcony
    • Fencing: Fenced
    Lot
    • Size: 0.26 Acres
    • Dimensions: 87 X 130
    Details
    • Parcel number: 452023259009
    • Special conditions: None

    Construction

    Type & style
    • Home type: SingleFamily
    • Architectural style: Bi-Level,Traditional
    • Property subtype: Single Family Residence
    Materials
    • Brick, Cedar
    • Roof: Asphalt
    Condition
    • New construction: No
    • Year built: 1967

    Utilities & green energy

    • Sewer: Public Sewer
    • Water: Public

    Community & neighborhood

    Community
    • Community features: Park, Tennis Court(s), Curbs, Sidewalks, Street Lights, Street Paved
    Location
    • Region: Champaign
    • Subdivision: Park Terrace

    HOA & financial

    HOA
    • Services included: None

    Other

    Other facts
    • Listing terms: Conventional
    • Ownership: Fee Simple

    Price history

    DateEventPrice
    2/15/2024Sold$255,000-5.5%$100/sqft
    Source: MRED as distributed by MLS GRID #11941853 Report a problem
    1/3/2024Pending sale$269,900$106/sqft
    Source: MRED as distributed by MLS GRID #11941853 Report a problem
    12/21/2023Listed for sale$269,900+50%$106/sqft
    Source: MRED as distributed by MLS GRID #11941853 Report a problem
    12/11/2014Listing removed$179,900$71/sqft
    Source: Keller Williams Realty - The Real Estate Center of Illinois, LLC. #2142559 Report a problem
    8/20/2014Price change$179,900-2.7%$71/sqft
    Source: Keller Williams Realty - The Real Estate Center of Illinois, LLC. #2142559 Report a problem
    7/19/2014Price change$184,900-2.6%$73/sqft
    Source: Keller Williams Realty - The Real Estate Center of Illinois, LLC. #2142559 Report a problem
    5/31/2014Listed for sale$189,900+2.6%$75/sqft
    Source: Keller Williams Realty - The Real Estate Center of Illinois, LLC. #2142559 Report a problem
    5/1/2008Sold$185,000-2.6%$73/sqft
    Source: Public Record Report a problem
    3/15/2008Listed for sale$189,900$75/sqft
    Source: Visual Tour #2081265 Report a problem

    Public tax history

    YearProperty taxesTax assessment
    2024$6,149 +7.1%$76,510 +9.8%
    2023$5,743 +7.2%$69,680 +8.4%
    2022$5,359 +2.7%$64,280 +2%
    2021$5,220 +4.3%$63,020 +4%
    2020$5,005 +6.1%$60,590 +2.1%
    2019$4,716 $59,340 +1.6%
    2018$4,716 +4.1%$58,410 +4%
    2017$4,532 +11.8%$56,160 +2.1%
    2016$4,053 $55,000 +1.8%
    2015$4,053 +0.3%$54,030
    2014$4,041 +0.9%$54,030
    2013$4,004 +1.7%$54,030 -2%
    2012$3,939 +1.4%$55,130
    2011$3,886 +0.6%$55,130 -4.7%
    2010$3,862 $57,870
    2009-- $57,870
    2008-- $57,870 +2.9%
    2007$3,701 +2.1%$56,240 +3.5%
    2006$3,626 +2.8%$54,340 +5%
    2005$3,529 +6.5%$51,750 +3.9%
    2004$3,312 +4.8%$49,810 +7%
    2003$3,159 +3.2%$46,560 +7.6%
    2002$3,062 +3.6%$43,270 +2.8%
    2001$2,954 +7.1%$42,090 +6.3%
    2000$2,760 $39,590

    Find assessor info on the county website

    Neighborhood: 61821

    Nearby schools

    GreatSchools rating
    Schools provided by the listing agent
    • Elementary: Champaign Elementary School
    • Middle: Champaign Junior High School
    • High: Champaign High School
    • District: 4

    Source: MRED as distributed by MLS GRID. This data may not be complete. We recommend contacting the local school district to confirm school assignments for this home.

    Get pre-qualified for a loan
    At Zillow Home Loans, we can pre-qualify you in as little as 5 minutes with no impact to your credit score.

    An equal housing lender. NMLS #10287.

    Sell for more on Zillow
    Get a Zillow Showcase℠ listing at no additional cost and you could sell for .
    $321,400
    2% more
    +$6,428
    With Zillow Showcase(estimated)
    $327,828