Skip main navigation
Active
  • $375,000

    1916 Glen Mora Ct, Decatur, GA 30032

    5beds
    2,008sqft
    : 
    $2,581/mo
    Get pre-qualified
    Single Family Residence
    Built in 1966
    0.27 Acres Lot
    $369,600 Zestimate®
    $187/sqft
    $-- HOA

    What's special

    Spacious homeNewly renovatedUpdated baths throughoutMultiple large bedrooms
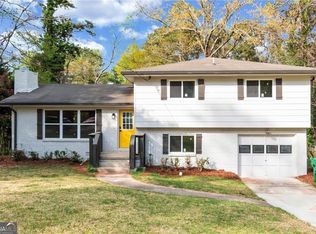
    Newly renovated, turnkey, tenant occupied and cash flowing property from day one. Beautifully updated top to bottom, this spacious home pairs comfort with real income potential. The intentionally designed floor plan features multiple large bedrooms and updated baths throughout. Every major system and finish thoughtfully updated - nothing left to do but collect. Ideal for owner-occupants wanting to house-hack or investors seeking a proven, income-producing asset. Bright, well-designed, and hard to match at this price. Schedule your showing today & reach out to the listing agent with any questions!
    24 days
    |
    264
    |
    26
    |

    Zillow last checked:

    Listing updated:

    Listed by:

    Caitlyn Verdugo 714-408-5496,

    Keller Williams Realty

    Source: GAMLS,MLS#: 10805536MLS Logo

      Facts & features

      Interior

      Bedrooms & bathrooms
      • Bedrooms: 5
      • Bathrooms: 4
      • Full bathrooms: 4
      Rooms
      • Room types: Bonus Room, Laundry
      Heating
      • Central
      Cooling
      • Central Air
      Appliances
      • Included: Gas Water Heater, Dryer, Washer, Refrigerator, Microwave, Stainless Steel Appliance(s)
      • Laundry: Other
      Features
      • Other
      • Flooring: Laminate, Hardwood, Other
      • Basement: Finished
      • Has fireplace: No
      • Common walls with other units/homes: No Common Walls
      Interior area
      • Total structure area: 2,008
      • Total interior livable area: 2,008 sqft
      • Finished area above ground: 2,008
      • Finished area below ground: 0

      Property

      Parking
      • Total spaces: 4
      • Parking features: Carport
      • Has carport: Yes
      Features
      • Levels: Multi/Split
      • Patio & porch: Patio
      • Body of water: None
      Lot
      • Size: 0.27 Acres
      • Features: Cul-De-Sac
      Details
      • Parcel number: 15 165 01 083

      Construction

      Type & style
      • Home type: SingleFamily
      • Architectural style: Traditional
      • Property subtype: Single Family Residence
      Materials
      • Brick
      • Roof: Composition
      Condition
      • Resale
      • New construction: No
      • Year built: 1966

      Utilities & green energy

      • Electric: 220 Volts
      • Sewer: Public Sewer
      • Water: Public
      • Utilities for property: Cable Available, Electricity Available, Natural Gas Available, Phone Available, Sewer Available, Water Available

      Community & HOA

      Community
      • Features: Street Lights
      • Security: Smoke Detector(s), Carbon Monoxide Detector(s)
      • Subdivision: Glenmar
      HOA
      • Has HOA: No
      • Services included: None
      Location
      • Region: Decatur

      Financial & listing details

      • Price per square foot: $187/sqft
      • Tax assessed value: $223,100
      • Annual tax amount: $222
      • Date on market: 7/16/2026
      • Cumulative days on market: 24 days
      • Listing agreement: Exclusive Agency
      • Listing terms: Cash,FHA,Conventional,VA Loan
      • Electric utility on property: Yes

        Estimated market value

        $369,600

        $351,000 - $388,000

        $2,445/mo

        Price history

        DateEventPrice
        7/16/2026Listed for sale$375,000+74.4%$187/sqft
        Source: GAMLS #10805536 Report a problem
        1/12/2026Sold$215,000-6.7%$107/sqft
        Source: GAMLS #10634920 Report a problem
        11/22/2025Pending sale$230,500$115/sqft
        Source: GAMLS #10634920 Report a problem
        11/1/2025Listed for sale$230,500$115/sqft
        Source: GAMLS #10634920 Report a problem

        Public tax history

        YearProperty taxesTax assessment
        2025$222 +0.1%$89,240 +4.8%
        2024$221 +48.8%$85,160 +4.5%
        2023$149 -9.7%$81,480 +30.2%
        2022$165 -0.1%$62,600 +0.2%
        2021$165 -2.5%$62,480 +10.8%
        2020$169 -92.5%$56,400 +13.9%
        2019$2,267 +19.7%$49,520 +21%
        2018$1,893 +996.8%$40,920 -1%
        2017$173 +5.6%$41,320 +58.7%
        2016$163 $26,040 +39.7%
        2014$163 $18,640 +17.4%
        2013-- $15,880
        2012-- $15,880 -22.3%
        2011-- $20,448 -53%
        2010$1,383 $43,520
        2009$1,383 -10.1%$43,520 -22.1%
        2008$1,539 +1.9%$55,840
        2007$1,510 $55,840
        2006$1,510 +16.3%$55,840 +9%
        2005$1,298 +9.1%$51,240 +6%
        2004$1,189 +20.8%$48,360 +16.4%
        2003$984 +12.6%$41,560
        2002$874 +33%$41,560
        2001$658 $41,560
        Find assessor info on the county website

        Monthly payment

        Est. payment

        Payment breakdown

        Explore the cost of this home by adjusting the details. Changes won't be saved.
        All calculations are estimates and provided by Zillow, Inc. for informational purposes only. Actual amounts may vary.
        HOA fees may include property taxes on listings classified as Co-Ops. Contact the listing agent and/or owner for fee details.
        Mortgage interest rates are dependent on a number of factors, including credit score, down payment, and repayment length. Interest rate data provided by Zillow Group Marketplace, Inc. as of 1/1/1970 from various mortgage lenders with which we have lead or other similar arrangements; the Estimated Payment is an average of those rates.
        See how much you could borrow to make a competitive offer.

        Climate risks

        Neighborhood: Candler-Mcafee

        Getting around

        30 / 100
        Car-Dependent
        37 / 100
        Some Transit
        16 / 100
        Somewhat Bikeable

        Nearby schools

        GreatSchools rating
        Schools provided by the listing agent
        • Elementary: Snapfinger
        • Middle: Columbia
        • High: Columbia

        Source: GAMLS. This data may not be complete. We recommend contacting the local school district to confirm school assignments for this home.

        A local agent can set up tours, give advice and negotiate with sellers.

        Browse local experts

        Similar homes