Beautiful, solidly built home in a wonderful neighborhood. Second floor boasts a huge bedroom with an attached den/office. Amazing storage. Full basement with new (Oct 25) Radon Remediation System. Huge detached garage with fenced in yard.
Sold for $160,000
$160,000
1916 Glencairn Ave, Toledo, OH 43614
3beds
1,152sqft
Single Family Residence
Built in 1948
4,791 Square Feet Lot
$168,000 Zestimate®
$139/sqft
$1,488 Estimated rent
Home value
$168,000
$150,000 - $185,000
$1,488/mo
Zestimate® history
Owner options
List your home for rent
$1,488/mo
Rent Zestimate®
Find your next renter with Zillow Rental Manager. Plus, with online applications, you can quickly screen prospective tenants – for free.
$1,488/mo
Rent Zestimate®
Refinance and save
$1,134/mo
Est. payment
Refinancing to a lower rate could help reduce your monthly payments and save thousands over the life of the loan.
$1,134/mo
Est. payment
Explore your selling options
Work with a Zillow partner agent
Leverage their expertise and Zillow's premium Showcase listings to get your home seen by more buyers.
Get startedList with your own agent
Get your home in front of millions of buyers by listing it on Zillow.
Learn how to do itSell it yourself
Take full control of how buyers see your home on Zillow by listing For Sale by Owner (FSBO).
List your homeWhat's special
Huge detached garageHuge bedroomAmazing storageFull basementFenced in yard
Zillow last checked:
Listing updated:
Listed by:
Joan Elflein 614-989-7215,
Ohio Broker Direct, LLC
Bought with:
Michael Phillips, 2018003935
Loss Realty Group
Source: NORIS,MLS#: 10001110
Facts & features
Interior
Bedrooms & bathrooms
- Bedrooms: 3
- Bathrooms: 1
- Full bathrooms: 1
Bedroom 2
- Description: Wood Floors
- Level: Main
- Dimensions: 9 x 10
Bedroom 3
- Description: Carpet Floors
- Level: Upper
- Dimensions: 12 x 15
Other
- Description: Wood Floors
- Level: Main
- Dimensions: 12 x 10
Den
- Description: Carpet Floors
- Level: Upper
- Dimensions: 8 x 9
Dining room
- Level: Main
- Dimensions: 7 x 8
Family room
- Level: Main
- Dimensions: 11 x 15
Kitchen
- Level: Main
- Dimensions: 9 x 11
Other
- Level: Lower
- Dimensions: 23 x 31
Heating
- Forced Air, Natural Gas
Cooling
- Central Air
Appliances
- Included: Dryer, Electric Range, Refrigerator
- Laundry: In Basement
Features
- Storage
- Flooring: Vinyl, Wood
- Basement: Block,Full
- Has fireplace: No
- Common walls with other units/homes: No Common Walls
Interior area
- Total structure area: 1,152
- Total interior livable area: 1,152 sqft
- Finished area below ground: 764
Property
Parking
- Total spaces: 5
- Parking features: Concrete, Detached Garage, Driveway
- Garage spaces: 1
- Has uncovered spaces: Yes
Features
- Levels: One and One Half
- Patio & porch: Rear Patio
Lot
- Size: 4,791 Square Feet
- Dimensions: 40X120
Details
- Parcel number: 0761637
- Other equipment: Radon Mitigation System
Construction
Type & style
- Home type: SingleFamily
- Architectural style: Cape Cod
- Property subtype: Single Family Residence
Materials
- Vinyl Siding
- Foundation: Block
- Roof: Shingle
Condition
- New construction: No
- Year built: 1948
Utilities & green energy
- Electric: Circuit Breakers
- Sewer: Sanitary Sewer
- Water: Public
- Utilities for property: Electricity Connected, Natural Gas Connected, Sewer Connected, Water Connected
Green energy
- Indoor air quality: Ventilation
Community & HOA
Community
- Subdivision: Heatherdowns
HOA
- Has HOA: No
Location
- Region: Toledo
Financial & listing details
- Price per square foot: $139/sqft
- Tax assessed value: $106,600
- Annual tax amount: $2,295
- Date on market: 11/6/2025
- Listing terms: Conventional
- Electric utility on property: Yes
Price history
| Date | Event | Price |
|---|---|---|
| 12/15/2025 | Sold | $160,000$139/sqft |
Source: NORIS #10001110 Report a problem | ||
| 11/21/2025 | Listing removed | $1,400$1/sqft |
Source: Zillow Rentals Report a problem | ||
| 11/11/2025 | Contingent | $160,000$139/sqft |
Source: NORIS #10001110 Report a problem | ||
| 11/6/2025 | Price change | $160,000-3%$139/sqft |
Source: NORIS #10001110 Report a problem | ||
| 10/31/2025 | Listed for rent | $1,400$1/sqft |
Source: Zillow Rentals Report a problem | ||
| 8/20/2025 | Listed for sale | $165,000+54.2%$143/sqft |
Source: Owner Report a problem | ||
| 6/23/2023 | Sold | $107,000+43.1%$93/sqft |
Source: Public Record Report a problem | ||
| 11/30/2015 | Sold | $74,777-3.9%$65/sqft |
Source: NORIS #5095455 Report a problem | ||
| 10/23/2015 | Listed for sale | $77,777$68/sqft |
Source: Welles Bowen Realtors #5095455 Report a problem | ||
Public tax history
| Year | Property taxes | Tax assessment |
|---|---|---|
| 2025 | $2,295 -0.2% | $37,310 |
| 2024 | $2,298 +27.8% | $37,310 +35.3% |
| 2023 | $1,798 -0.1% | $27,580 |
| 2022 | $1,800 -2.4% | $27,580 |
| 2021 | $1,843 -7.6% | $27,580 +4% |
| 2020 | $1,994 +105.3% | $26,530 |
| 2019 | $971 -50.2% | $26,530 |
| 2018 | $1,949 -2.7% | $26,530 +2.3% |
| 2017 | $2,002 +2.7% | $25,935 -65% |
| 2016 | $1,949 +1% | $74,100 |
| 2015 | $1,930 +78.6% | $74,100 +185.7% |
| 2014 | $1,081 | $25,940 |
| 2013 | $1,081 +4.2% | $25,940 |
| 2012 | $1,037 -48.1% | $25,940 -28.5% |
| 2011 | $1,999 +0.7% | $36,300 |
| 2010 | $1,985 -1.4% | $36,300 |
| 2009 | $2,012 -3.4% | $36,300 -12% |
| 2008 | $2,082 +4.4% | $41,270 |
| 2007 | $1,995 +2.4% | $41,270 |
| 2006 | $1,949 +26.5% | $41,270 +28.3% |
| 2004 | $1,541 -0.3% | $32,170 |
| 2003 | $1,545 +2% | $32,170 +18.1% |
| 2002 | $1,515 +15.3% | $27,230 |
| 2001 | $1,315 -45% | $27,230 |
| 2000 | $2,388 | $27,230 |
Find assessor info on the county website
Neighborhood: Glendale - Heather Downs
Nearby homes
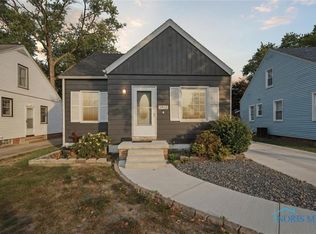
- $180,0003 bd2 ba1k sqft1912 Glencairn Ave, Toledo, OH 43614Sold
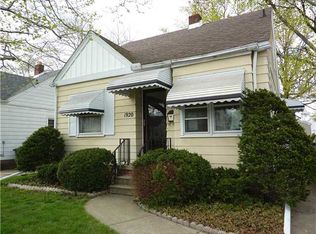
- $165,6003 bd1 ba1.1k sqft1920 Glencairn Ave, Toledo, OH 43614Off Market
- $158,0003 bd1 ba1k sqft1924 Glencairn Ave, Toledo, OH 43614Off Market
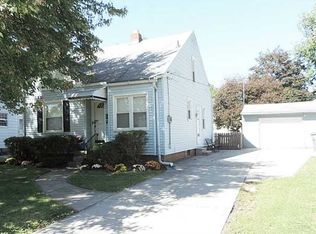
- $163,2003 bd1 ba1.1k sqft1908 Glencairn Ave, Toledo, OH 43614Off Market
- $150,4003 bd1 ba1.1k sqft1928 Glencairn Ave, Toledo, OH 43614Off Market
- $173,0002 bd2 ba1.2k sqft1835 Strathmoor Ave, Toledo, OH 43614Off Market
- $223,5002 bd1 ba1.1k sqft1839 Strathmoor Ave, Toledo, OH 43614Off Market
- $154,2003 bd1 ba1.1k sqft1831 Strathmoor Ave, Toledo, OH 43614Off Market
Nearby schools
GreatSchools rating
- 4/10Byrnedale Elementary SchoolGrades: PK-8Distance: 0.9 mi
- 2/10Bowsher High SchoolGrades: 9-12Distance: 1.6 mi
Schools provided by the listing agent
- Elementary: Byrnedale
- High: Bowsher
Source: NORIS. This data may not be complete. We recommend contacting the local school district to confirm school assignments for this home.
Get a cash offer in 3 minutes
Find out how much your home could sell for in as little as 3 minutes with a no-obligation cash offer.
Estimated market value
$168,000
Get a cash offer in 3 minutes
Find out how much your home could sell for in as little as 3 minutes with a no-obligation cash offer.
Estimated market value
$168,000
- Ohio
- Lucas County
- Toledo
- 43614
- Glendale - Heather Downs
- 1916 Glencairn Ave
Nearby cities
Nearby neighborhoods
Nearby zip codes
Other Toledo Topics
