Welcome to this inviting 2-story home in the heart of Glen Allen—conveniently located near I-295 and Virginia Center Commons, and just 10 minutes from Short Pump! When you arrive, you are welcomed onto the full-width front porch, complete with a charming swing. A perfect spot to enjoy those early mornings with a cup of coffee. As you head inside, you'll discover an open-concept layout with updated LVP and tile flooring throughout. The living room flows seamlessly into a spacious eat-in kitchen featuring stainless steel appliances, gas cooking, a large pantry, and a door that leads to the backyard—perfect for indoor-outdoor connection. Upstairs, the vaulted-ceiling primary suite offers a walk-in closet and ensuite bath with updated fixtures, tub & shower and a bidet attachment. Two additional bedrooms offer ceiling fans, generous closet space, and share a full hall bath finished with tile flooring and modern updates. Energy-efficient upgrades include a new furnace (2021), roof (2021), and solar panels with a two-way meter (2021)—bringing comfort and savings together. Outside, the backyard, complete with a 6' privacy fence (2023) is a quiet retreat with trees, an oversized shed that conveys, and an additional attached storage space. Double-width paved driveway, low-maintenance vinyl siding, and a location close to everything make this home a standout in Glen Allen, ready for its new owners to move in!
Sold for $375,000
$375,000
1916 Greenstone Ct, Glen Allen, VA 23060
3beds
1,344sqft
Single Family Residence
Built in 2000
10,293 Square Feet Lot
$386,700 Zestimate®
$279/sqft
$2,335 Estimated rent
Home value
$386,700
$356,000 - $422,000
$2,335/mo
Zestimate® history
Owner options
List your home for rent
$2,335/mo
Rent Zestimate®
Find your next renter with Zillow Rental Manager. Plus, with online applications, you can quickly screen prospective tenants – for free.
$2,335/mo
Rent Zestimate®
Refinance and save
$2,269/mo
Est. payment
Refinancing to a lower rate could help reduce your monthly payments and save thousands over the life of the loan.
$2,269/mo
Est. payment
Explore your selling options
Work with a Zillow partner agent
Leverage their expertise and Zillow's premium Showcase listings to get your home seen by more buyers.
Get startedList with your own agent
Get your home in front of millions of buyers by listing it on Zillow.
Learn how to do itSell it yourself
Take full control of how buyers see your home on Zillow by listing For Sale by Owner (FSBO).
List your homeWhat's special
Double-width paved drivewayOpen-concept layoutQuiet retreatCeiling fansFull-width front porchSpacious eat-in kitchenGas cooking
Zillow last checked:
Listing updated:
Listed by:
Jess McLaughlin (804)218-5376,
Long & Foster REALTORS
Bought with:
Jessica Howard, 0225219793
Neumann & Dunn Real Estate
Source: CVRMLS,MLS#: 2514509 Originating MLS: Central Virginia Regional MLS
Originating MLS: Central Virginia Regional MLSFacts & features
Interior
Bedrooms & bathrooms
- Bedrooms: 3
- Bathrooms: 3
- Full bathrooms: 2
- 1/2 bathrooms: 1
Primary bedroom
- Description: Vaulted ceiling, ensuite, walk in closet
- Level: Second
- Dimensions: 10.0 x 18.0
Bedroom 2
- Description: ceiling fan, closet
- Level: Second
- Dimensions: 9.0 x 9.0
Bedroom 3
- Description: Closet, ceiling fan
- Level: Second
- Dimensions: 8.0 x 9.0
Family room
- Description: Ceiling fan
- Level: First
- Dimensions: 11.0 x 15.0
Other
- Description: Tub & Shower
- Level: Second
Half bath
- Level: First
Kitchen
- Level: First
- Dimensions: 11.0 x 24.0
Heating
- Heat Pump, Natural Gas
Cooling
- Central Air
Appliances
- Included: Dryer, Dishwasher, Gas Cooking, Disposal, Gas Water Heater, Microwave, Oven, Refrigerator, Washer
- Laundry: Washer Hookup, Dryer Hookup
Features
- Ceiling Fan(s), Dining Area, Bath in Primary Bedroom, Pantry, Walk-In Closet(s)
- Flooring: Wood
- Basement: Crawl Space
- Attic: Pull Down Stairs
- Has fireplace: No
Interior area
- Total interior livable area: 1,344 sqft
- Finished area above ground: 1,344
- Finished area below ground: 0
Property
Parking
- Parking features: Driveway, Off Street, Paved
- Has uncovered spaces: Yes
Features
- Levels: Two
- Stories: 2
- Patio & porch: Rear Porch, Front Porch, Deck, Porch
- Exterior features: Deck, Lighting, Porch, Storage, Shed, Paved Driveway
- Pool features: None
- Fencing: Fenced,Full
Lot
- Size: 10,293 Square Feet
Details
- Parcel number: 7797649611
- Zoning description: R4
Construction
Type & style
- Home type: SingleFamily
- Architectural style: Colonial,Two Story
- Property subtype: Single Family Residence
Materials
- Brick, Block, Vinyl Siding
- Roof: Composition
Condition
- Resale
- New construction: No
- Year built: 2000
Utilities & green energy
- Sewer: Public Sewer
- Water: Public
Community & HOA
Community
- Subdivision: Greenwood Meadows Sec A
Location
- Region: Glen Allen
Financial & listing details
- Price per square foot: $279/sqft
- Tax assessed value: $294,600
- Annual tax amount: $2,504
- Date on market: 1/16/2026
- Ownership: Individuals
- Ownership type: Sole Proprietor
Price history
| Date | Event | Price |
|---|---|---|
| 7/9/2025 | Sold | $375,000+7.4%$279/sqft |
Source:  CVRMLS #2514509 Report a problem CVRMLS #2514509 Report a problem | ||
| 6/9/2025 | Pending sale | $349,000$260/sqft |
Source: CVRMLS #2514509 Report a problem | ||
| 6/4/2025 | Listed for sale | $349,000+37.7%$260/sqft |
Source: CVRMLS #2514509 Report a problem | ||
| 10/27/2020 | Sold | $253,500+10.2%$189/sqft |
Source: CVRMLS #2028522 Report a problem | ||
| 9/22/2020 | Pending sale | $230,000$171/sqft |
Source: EXP Realty LLC #2028522 Report a problem | ||
| 9/18/2020 | Listed for sale | $230,000+15.6%$171/sqft |
Source: EXP Realty LLC #2028522 Report a problem | ||
| 11/1/2016 | Sold | $199,000-0.5%$148/sqft |
Source: Public Record Report a problem | ||
| 9/19/2016 | Listed for sale | $199,950+86.9%$149/sqft |
Source: Keller Williams Midlothian #1631937 Report a problem | ||
| 11/1/1999 | Sold | $107,000$80/sqft |
Source: Public Record Report a problem | ||
Public tax history
| Year | Property taxes | Tax assessment |
|---|---|---|
| 2025 | $2,606 +4.1% | $314,000 +6.6% |
| 2024 | $2,504 +2.3% | $294,600 +2.3% |
| 2023 | $2,448 +8.2% | $288,000 +8.2% |
| 2022 | $2,262 +7.5% | $266,100 +10% |
| 2021 | $2,105 +21.4% | $241,900 +18.5% |
| 2020 | $1,733 +2.8% | $204,200 +2.5% |
| 2019 | $1,686 | $199,200 +2.8% |
| 2018 | $1,686 +116.3% | $193,800 +8.1% |
| 2017 | $780 +7.5% | $179,200 +7.5% |
| 2016 | $725 -47.8% | $166,700 +4.4% |
| 2015 | $1,389 | $159,700 |
| 2014 | $1,389 | $159,700 +6.7% |
| 2013 | -- | $149,700 -9.1% |
| 2012 | -- | $164,700 -7.1% |
| 2011 | -- | $177,300 |
| 2010 | -- | $177,300 -5.2% |
| 2009 | -- | $187,100 |
| 2008 | -- | -- |
| 2006 | -- | -- |
| 2005 | -- | -- |
| 2004 | -- | -- |
| 2003 | -- | -- |
| 2002 | -- | -- |
| 2001 | -- | $109,800 |
| 2000 | -- | $109,800 |
Find assessor info on the county website
Neighborhood: 23060
Nearby homes
- $354,0003 bd2 ba1.3k sqft1912 Greenstone Ct, Glen Allen, VA 23060Off Market
- $353,4003 bd3 ba1.3k sqft1920 Greenstone Ct, Glen Allen, VA 23060Off Market

- $354,7003 bd3 ba1.4k sqft1924 Greenstone Ct, Glen Allen, VA 23060Off Market
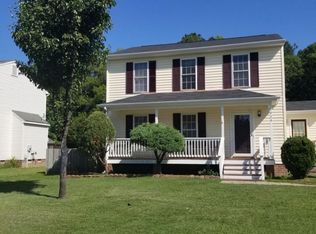
- $343,7003 bd2 ba1.1k sqft1908 Greenstone Ct, Glen Allen, VA 23060Off Market

- $295,8002 bd1 ba1.5k sqft10220 Greenwood Rd, Glen Allen, VA 23060Off Market
- $377,1003 bd2 ba1.6k sqft1917 Greenstone Ct, Glen Allen, VA 23060Off Market
- $361,0003 bd3 ba1.3k sqft1904 Greenstone Ct, Glen Allen, VA 23060Off Market
- $365,0003 bd3 ba1.3k sqft1928 Greenstone Ct, Glen Allen, VA 23060Sold
Nearby schools
GreatSchools rating
- 2/10Longdale Elementary SchoolGrades: PK-5Distance: 0.6 mi
- 1/10Brookland Middle SchoolGrades: 6-8Distance: 1.1 mi
- 1/10Hermitage High SchoolGrades: 9-12Distance: 2.8 mi
Schools provided by the listing agent
- Elementary: Longdale
- Middle: Brookland
- High: Hermitage
Source: CVRMLS. This data may not be complete. We recommend contacting the local school district to confirm school assignments for this home.
Get a cash offer in 3 minutes
Find out how much your home could sell for in as little as 3 minutes with a no-obligation cash offer.
Estimated market value
$386,700
Get a cash offer in 3 minutes
Find out how much your home could sell for in as little as 3 minutes with a no-obligation cash offer.
Estimated market value
$386,700
- Virginia
- Henrico County
- Glen Allen
- 23060
- 1916 Greenstone Ct
Nearby cities
Nearby neighborhoods
Nearby zip codes
Other Glen Allen Topics
