Welcome to Griffitt's Mill at Mint!!! This subdivision has a well maintained walking trail which meanders along Nine Mile creek. ENJOY BEAUTIFUL MOUNTAIN VIEWS from this Beautiful CUSTOM-BUILT QUALITY BRICK CONSTRUCTION ranch home completed in 2022 sitting on almost a half acre lot which backs up to a large farm area. Amenities include: Split BR Plan, Luxury Vinyl Plank and tile flooring throughout. Great Room with beautiful coffered ceiling, Ceiling Fan, Fireplace with custom mantle and shiplap trim, Custom kitchen with lots of cabinetry, with beautiful granite countertops and tile backsplash, smooth cooktop range with outside vented hood and pot filler faucet, Island, Breakfast Bar with wooden shiplap, Black Stainless Appliances, under cabinet lighting, large pantry with custom shelving. Owner's Suite Bedroom has custom designed accent wall and coffered ceiling, huge walk-in closet with custom shelving and barn door. Ensuite Bathroom (w/jetted self cleaning Tub, Double Vanities with Solid Surface Quartz tops, 5 ft. Tile Shower with glass surround, beautiful lighting with tile Flooring and electric fireplace), Full Guest bath with solid surface quartz counter top. 2 guest bedrooms. Utility room with sink and pass through for laundry, Exterior Amenities to include: level backyard with vinyl private fencing. Covered Back Porch/covered front porch with incredible Mountain Views, circular front driveway, 2 Car Oversized climate control garage with covered man door leading to extensive concrete drive way with room for RV, boat or extra cars. Garage has 112 sq ft of storage with walk way in attic. Lighted soffitts, wired for security cameras, tankless gas water heater. See list of other extra features in doc file and in house. Subdivision has a well maintained walking trail meanders along Nine Mile creek. NO STATE INCOME TAX & Very Low Property Taxes!
Closed
$580,000
1916 Griffitts Mill Cir, Maryville, TN 37803
3beds
2,118sqft
Single Family Residence, Residential
Built in 2022
0.46 Acres Lot
$584,700 Zestimate®
$274/sqft
$2,760 Estimated rent
Home value
$584,700
$538,000 - $637,000
$2,760/mo
Zestimate® history
Owner options
List your home for rent
$2,760/mo
Rent Zestimate®
Find your next renter with Zillow Rental Manager. Plus, with online applications, you can quickly screen prospective tenants – for free.
$2,760/mo
Rent Zestimate®
Refinance and save
$3,663/mo
Est. payment
Refinancing to a lower rate could help reduce your monthly payments and save thousands over the life of the loan.
$3,663/mo
Est. payment
Explore your selling options
Work with a Zillow partner agent
Leverage their expertise and Zillow's premium Showcase listings to get your home seen by more buyers.
Get startedList with your own agent
Get your home in front of millions of buyers by listing it on Zillow.
Learn how to do itSell it yourself
Take full control of how buyers see your home on Zillow by listing For Sale by Owner (FSBO).
List your homeWhat's special
Zillow last checked:
Listing updated:
Listed by:
Jackie Pankratz 865-983-0011,
Realty Executives Associates,
Nelda Goins,
Realty Executives Associates
Bought with:
Joshua Moore, 357136
eXp Realty
Source: RealTracs MLS as distributed by MLS GRID,MLS#: 3013807
Facts & features
Interior
Bedrooms & bathrooms
- Bedrooms: 3
- Bathrooms: 2
- Full bathrooms: 2
- Main level bedrooms: 3
Heating
- Central, Electric, Heat Pump, Propane
Cooling
- Other, Central Air, Ceiling Fan(s)
Appliances
- Included: Dishwasher, Microwave, Range, Refrigerator
- Laundry: Washer Hookup, Electric Dryer Hookup
Features
- Walk-In Closet(s), Pantry, Ceiling Fan(s)
- Flooring: Other, Tile, Vinyl
- Number of fireplaces: 2
- Fireplace features: Electric
Interior area
- Total structure area: 2,118
- Total interior livable area: 2,118 sqft
- Finished area above ground: 2,118
Property
Parking
- Total spaces: 2
- Parking features: Garage Door Opener
- Garage spaces: 2
Features
- Levels: One
- Stories: 1
- Patio & porch: Porch, Covered
Lot
- Size: 0.46 Acres
- Features: Level
- Topography: Level
Details
- Parcel number: 112F B 01000 000
- Special conditions: Standard
Construction
Type & style
- Home type: SingleFamily
- Architectural style: Traditional
- Property subtype: Single Family Residence, Residential
Materials
- Other, Brick
Condition
- New construction: No
- Year built: 2022
Utilities & green energy
- Sewer: Public Sewer
- Water: Public
- Utilities for property: Electricity Available, Water Available
Green energy
- Energy efficient items: Water Heater, Windows
Community & HOA
Community
- Security: Smoke Detector(s)
- Subdivision: Griffitts Mill At Mint
HOA
- Has HOA: Yes
- HOA fee: $300 annually
Location
- Region: Maryville
Financial & listing details
- Price per square foot: $274/sqft
- Annual tax amount: $2,077
- Date on market: 10/9/2025
- Electric utility on property: Yes
Price history
| Date | Event | Price |
|---|---|---|
| 10/8/2025 | Sold | $580,000-3.3%$274/sqft |
Source:  RealTracs MLS as distributed by MLS GRID #3013807 Report a problem RealTracs MLS as distributed by MLS GRID #3013807 Report a problem | ||
| 9/5/2025 | Pending sale | $599,900$283/sqft |
Source:  East Tennessee Realtors #1305732 Report a problem East Tennessee Realtors #1305732 Report a problem | ||
| 6/23/2025 | Listed for sale | $599,900-7.7%$283/sqft |
Source: East Tennessee Realtors #1305732 Report a problem | ||
| 6/19/2025 | Listing removed | $649,900$307/sqft |
Source: East Tennessee Realtors #1285296 Report a problem | ||
| 5/20/2025 | Price change | $649,900-1.5%$307/sqft |
Source: East Tennessee Realtors #1285296 Report a problem | ||
| 5/8/2025 | Price change | $659,900-0.9%$312/sqft |
Source: East Tennessee Realtors #1285296 Report a problem | ||
| 3/31/2025 | Price change | $665,900-1.5%$314/sqft |
Source: East Tennessee Realtors #1285296 Report a problem | ||
| 12/20/2024 | Listed for sale | $675,900$319/sqft |
Source: East Tennessee Realtors #1285296 Report a problem | ||
Public tax history
Tax history is unavailable.
Neighborhood: 37803
Nearby homes
- $559,9004 bd2 ba2.2k sqft1920 Griffitts Mill Cir, Maryville, TN 37803For Sale

- $580,000-- bd-- ba2.1k sqft1916 Griffitts Mill Cir, Maryville, TN 37803Sold
- $572,900-- bd-- ba1.8k sqft1912 Griffitts Mill Cir, Maryville, TN 37803Off Market
- $484,9003 bd2 ba1.8k sqft1911 Griffitts Mill Cir #90, Maryville, TN 37803Sold
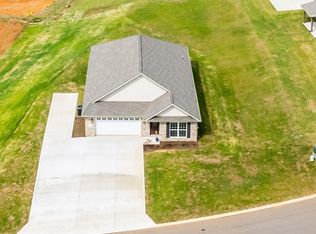
- $618,800-- bd-- ba2.2k sqft1920 Griffitts Mill Cir, Maryville, TN 37803Off Market
- $606,8004 bd2 ba2.1k sqft1726 Millstone Dr LOT 89, Maryville, TN 37803Off Market
- $610,2004 bd2 ba2.1k sqft1726 Millstone Dr, Maryville, TN 37803Off Market
- $614,8004 bd2 ba2.1k sqft1920 Griffitts Mill Cir LOT 27, Maryville, TN 37803Off Market
Nearby schools
GreatSchools rating
- 7/10Lanier Elementary SchoolGrades: PK-5Distance: 4 mi
- 7/10Carpenters Middle SchoolGrades: 6-8Distance: 2.3 mi
- 7/10William Blount High SchoolGrades: 9-12Distance: 6.6 mi
Schools provided by the listing agent
- Elementary: Lanier Elementary
- Middle: Carpenters Middle School
- High: William Blount High School
Source: RealTracs MLS as distributed by MLS GRID. This data may not be complete. We recommend contacting the local school district to confirm school assignments for this home.
Get a cash offer in 3 minutes
Find out how much your home could sell for in as little as 3 minutes with a no-obligation cash offer.
Estimated market value
$584,700
Get a cash offer in 3 minutes
Find out how much your home could sell for in as little as 3 minutes with a no-obligation cash offer.
Estimated market value
$584,700
- Tennessee
- Blount County
- Maryville
- 37803
- 1916 Griffitts Mill Cir
Nearby cities
Nearby zip codes
Other Maryville Topics
