Enjoy less yard work and more time at home in this inviting 3-bedroom, 2-bath condo in Lafayette’s Southaven community! Vaulted ceilings, fresh interior paint, and a cozy fireplace welcome you into the bright living area, with access to a covered balcony for morning coffee or evening relaxation. The kitchen features granite countertops, a breakfast bar, and stainless steel appliances, including a new range and microwave in October 2026. A split-bedroom floor plan provides separation between the spacious primary bedroom and two additional bedrooms. The attached 2-car garage offers extra storage and work space. A newer water heater and water softener add practical updates, while the $250 monthly HOA fee includes water, sewer, trash removal, lawn care, and snow removal. Convenient access to shopping, dining, and Veterans Memorial Parkway completes the package!
Pending
$225,000
1916 Griffon Dr, Lafayette, IN 47909
3beds
1,477sqft
Condominium, Townhouse
Built in 2001
-- sqft lot
$222,500 Zestimate®
$--/sqft
$250/mo HOA
What's special
Cozy fireplaceSplit-bedroom floor planVaulted ceilingsGranite countertopsSpacious primary bedroomStainless steel appliancesFresh interior paint
- 25 days
- 448
- 28
Likely to sell faster than
Zillow last checked:
Listing updated:
Listed by:
Stacy R Grove Cell:765-427-7000,
@properties
Source: IRMLS,MLS#: 202642596
Facts & features
Interior
Bedrooms & bathrooms
- Bedrooms: 3
- Bathrooms: 2
- Full bathrooms: 2
Bedroom 1
- Level: Upper
Bedroom 2
- Level: Upper
Dining room
- Level: Upper
- Area: 99
- Dimensions: 11 x 9
Kitchen
- Level: Upper
- Area: 144
- Dimensions: 16 x 9
Living room
- Level: Upper
- Area: 255
- Dimensions: 15 x 17
Heating
- Natural Gas, Forced Air
Cooling
- Central Air
Appliances
- Included: Disposal, Range/Oven Hook Up Elec, Dishwasher, Microwave, Refrigerator, Washer, Dryer-Electric, Electric Oven, Electric Range
- Laundry: Electric Dryer Hookup, Washer Hookup
Features
- 1st Bdrm En Suite, Breakfast Bar, Ceiling Fan(s), Walk-In Closet(s), Stone Counters, Split Br Floor Plan, Tub and Separate Shower, Tub/Shower Combination
- Has basement: No
- Number of fireplaces: 1
- Fireplace features: Living Room
Interior area
- Total structure area: 1,477
- Total interior livable area: 1,477 sqft
- Finished area above ground: 1,477
- Finished area below ground: 0
Video & virtual tour
Property
Parking
- Total spaces: 2
- Parking features: Attached, Garage Door Opener
- Attached garage spaces: 2
Features
- Exterior features: Balcony
Lot
- Features: Cul-De-Sac
Details
- Parcel number: 791104451019.009032
- Zoning: R1
Construction
Type & style
- Home type: Townhouse
- Architectural style: Traditional
- Property subtype: Condominium, Townhouse
Materials
- Brick, Vinyl Siding
- Foundation: Slab
Condition
- New construction: No
- Year built: 2001
Utilities & green energy
- Sewer: City
- Water: City
Community & HOA
Community
- Security: Smoke Detector(s)
- Subdivision: South Haven / Southaven
HOA
- Has HOA: Yes
- HOA fee: $250 monthly
Location
- Region: Lafayette
Financial & listing details
- Tax assessed value: $187,700
- Annual tax amount: $1,600
- Date on market: 10/14/2026
- Listing terms: Cash,Conventional,FHA,VA Loan
Estimated market value
$222,500
$211,000 - $234,000
$1,662/mo
Price history
| Date | Event | Price |
|---|---|---|
| 10/20/2026 | Pending sale | $225,000 |
Source:  IRMLS #202642596 Report a problem | ||
| 10/14/2026 | Listed for sale | $225,000+95.7% |
Source: IRMLS #202642596 Report a problem | ||
| 2/15/2019 | Sold | $115,000-4.1%$78/sqft |
Source: Agent Provided Report a problem | ||
| 9/11/2018 | Listed for sale | $119,900$81/sqft |
Source: Coldwell Banker Shook #201841126 Report a problem | ||
Public tax history
| Year | Property taxes | Tax assessment |
|---|---|---|
| 2025 | $1,522 +13.6% | $187,700 +13% |
| 2024 | $1,340 +5.5% | $166,100 +9% |
| 2023 | $1,270 +34.6% | $152,400 +14.2% |
| 2022 | $943 +20.8% | $133,500 +21.4% |
| 2021 | $781 +1.9% | $110,000 |
| 2020 | $766 -57.7% | -- |
| 2019 | $1,810 -5.4% | $95,900 +6% |
| 2018 | $1,913 +3% | $90,500 -5.3% |
| 2017 | $1,857 | $95,600 +3% |
| 2016 | $1,857 -2% | $92,800 -5.8% |
| 2014 | $1,895 -2.1% | $98,500 +1.9% |
| 2013 | $1,935 | $96,700 +4.8% |
| 2012 | -- | $92,300 +46050% |
| 2011 | -- | $200 -99.8% |
| 2010 | -- | $103,600 -3.2% |
| 2009 | $4,310 +473% | $107,000 -7.4% |
| 2008 | $752 +1.6% | $115,500 +21.5% |
| 2007 | $740 -13.4% | $95,100 |
| 2006 | $855 -6.1% | $95,100 |
| 2005 | $910 +6% | $95,100 +0.2% |
| 2004 | $859 +2.6% | $94,900 |
| 2003 | $837 +14687.3% | $94,900 +47350% |
| 2002 | $6 | $200 |
Find assessor info on the county website
Monthly payment
Est. payment
Payment breakdown
Explore the cost of this home by adjusting the details. Changes won't be saved.Climate risks
Neighborhood: 47909
Nearby schools
Schools provided by the listing agent
- Elementary: Edgelea
- Middle: Sunnyside/Tecumseh
- High: Jefferson
- District: Lafayette
Source: IRMLS. This data may not be complete. We recommend contacting the local school district to confirm school assignments for this home.

Similar homes
- $235,0003 bd2 ba1k sqft3424 Abbey Ln, Lafayette, IN 47909Active
 MLS ID #22135334, Donna Towns, CENTURY 21 Scheetz. MIBOR as distributed by MLS GRID
- $225,0003 bd2 ba912 sqft2415 Brady Ln, Lafayette, IN 47909For Sale
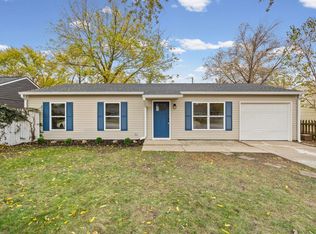 MLS ID #202645579, Jill L Davis, BerkshireHathaway HS IN Realty. IRMLS
- $249,0003 bd2 ba1.4k sqft2032 Crowfoot Dr, Lafayette, IN 47909For Sale
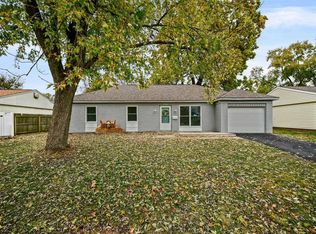 MLS ID #202645778, Christopher Peterson, Keller Williams Lafayette. IRMLS
- $220,0003 bd3 ba1.4k sqft3360 Coventry Ln, Lafayette, IN 47909Active
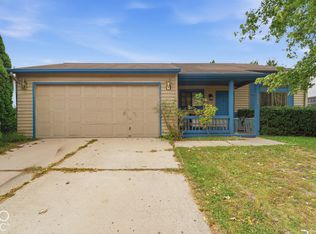 MLS ID #22132461, Anthwon Thomas, eXp Realty, LLC. MIBOR as distributed by MLS GRID
