Welcome to your dream home located in the heart of Abington, just minutes from all major routes and walking distance to Abington Hospital! This beautifully updated residence features 3 spacious bedrooms and 2 full bathrooms, complemented by a convenient powder room on the main floor for guests. The finished basement offers additional living space, perfect for a family room or home office, along with a dedicated storage area to keep your belongings organized. The second full bathroom is located in the basement. This home has an additional sunroom on the back of the home, perfect for an office or cozy reading area. You’ll appreciate the newer HVAC and water heater, ensuring comfort and efficiency year-round. Enjoy the convenience of your own private driveway. Outside you’ll find a serene backyard oasis, ideal for entertaining or relaxing in the fresh air. This home is within walking distance to the library, as well as multiple shopping options and restaurants. Trader Joes is nearby, as is the wonderful Nifty Fifty’s Diner! The bus stops at the corner and the Rydal train station is only a mile away. This home combines modern conveniences with timeless charm, making it the perfect retreat for families and individuals alike. Don’t miss the opportunity to make it yours!
Sold for $361,000
$361,000
1916 Guernsey Ave, Abington, PA 19001
3beds
1,600sqft
Single Family Residence
Built in 1947
3,600 Square Feet Lot
$388,100 Zestimate®
$226/sqft
$2,631 Estimated rent
Home value
$388,100
$365,000 - $415,000
$2,631/mo
Zestimate® history
Owner options
List your home for rent
$2,631/mo
Rent Zestimate®
Find your next renter with Zillow Rental Manager. Plus, with online applications, you can quickly screen prospective tenants – for free.
$2,631/mo
Rent Zestimate®
Refinance and save
$2,351/mo
Est. payment
Refinancing to a lower rate could help reduce your monthly payments and save thousands over the life of the loan.
$2,351/mo
Est. payment
Explore your selling options
Work with a Zillow partner agent
Leverage their expertise and Zillow's premium Showcase listings to get your home seen by more buyers.
Get startedList with your own agent
Get your home in front of millions of buyers by listing it on Zillow.
Learn how to do itSell it yourself
Take full control of how buyers see your home on Zillow by listing For Sale by Owner (FSBO).
List your homeWhat's special
Additional living spaceSerene backyard oasisFinished basementConvenient powder roomPrivate drivewayDedicated storage area
Zillow last checked:
Listing updated:
Listed by:
Laurie Dau 215-798-5943,
EXP Realty, LLC,
Listing Team: Laurie Dau Team, Co-Listing Team: Laurie Dau Team,Co-Listing Agent: Zachary J Guida 774-261-3101,
EXP Realty, LLC
Bought with:
Mary Ann Sundell, RS221364L
RE/MAX Centre Realtors
Source: Bright MLS,MLS#: PAMC2121204
Facts & features
Interior
Bedrooms & bathrooms
- Bedrooms: 3
- Bathrooms: 3
- Full bathrooms: 2
- 1/2 bathrooms: 1
- Main level bathrooms: 1
Rooms
- Room types: Living Room, Dining Room, Bedroom 2, Bedroom 3, Kitchen, Bedroom 1, Sun/Florida Room, Laundry, Storage Room, Bonus Room, Full Bath, Half Bath
Basement
- Area: 0
Heating
- Forced Air, Natural Gas
Cooling
- Central Air, Natural Gas
Appliances
- Included: Dishwasher, Dryer, Oven/Range - Gas, Cooktop, Washer, Water Heater, Gas Water Heater
- Laundry: Main Level, Laundry Room
Features
- Dry Wall
- Flooring: Wood, Tile/Brick
- Basement: Full
- Has fireplace: No
Interior area
- Total structure area: 1,600
- Total interior livable area: 1,600 sqft
- Finished area above ground: 1,600
- Finished area below ground: 0
Property
Parking
- Parking features: Driveway
- Has uncovered spaces: Yes
Accessibility
- Accessibility features: None
Features
- Levels: Two
- Stories: 2
- Patio & porch: Patio
- Exterior features: Lighting
- Pool features: None
Lot
- Size: 3,600 Square Feet
- Dimensions: 30.00 x 0.00
Details
- Additional structures: Above Grade, Below Grade
- Parcel number: 300025788003
- Zoning: H
- Special conditions: Standard
Construction
Type & style
- Home type: SingleFamily
- Architectural style: Colonial
- Property subtype: Single Family Residence
- Attached to another structure: Yes
Materials
- Brick
- Foundation: Block
Condition
- New construction: No
- Year built: 1947
Utilities & green energy
- Electric: 100 Amp Service, Circuit Breakers
- Sewer: Public Sewer
- Water: Public
Community & HOA
Community
- Subdivision: Abington
HOA
- Has HOA: No
Location
- Region: Abington
- Municipality: ABINGTON TWP
Financial & listing details
- Price per square foot: $226/sqft
- Tax assessed value: $109,020
- Annual tax amount: $5,208
- Date on market: 11/1/2024
- Listing agreement: Exclusive Right To Sell
- Listing terms: Cash,Conventional,FHA,VA Loan
- Inclusions: Washer, Dryer, Refrigerator - All In As-is Condition
- Ownership: Fee Simple
Price history
| Date | Event | Price |
|---|---|---|
| 12/10/2024 | Sold | $361,000+11.1%$226/sqft |
Source:  Bright MLS #PAMC2121204 Report a problem Bright MLS #PAMC2121204 Report a problem | ||
| 11/6/2024 | Contingent | $325,000$203/sqft |
Source: Bright MLS #PAMC2121204 Report a problem | ||
| 11/1/2024 | Listed for sale | $325,000+14%$203/sqft |
Source: Bright MLS #PAMC2121204 Report a problem | ||
| 9/9/2020 | Sold | $285,000+7.6%$178/sqft |
Source: Public Record Report a problem | ||
| 7/19/2020 | Pending sale | $264,900$166/sqft |
Source: RE/MAX Keystone #PAMC656076 Report a problem | ||
| 7/15/2020 | Listed for sale | $264,900+197.6%$166/sqft |
Source: RE/MAX Keystone #PAMC656076 Report a problem | ||
| 4/8/1998 | Sold | $89,000$56/sqft |
Source: Public Record Report a problem | ||
Public tax history
| Year | Property taxes | Tax assessment |
|---|---|---|
| 2025 | $5,251 +5.2% | $109,020 |
| 2024 | $4,990 | $109,020 |
| 2023 | $4,990 +6.6% | $109,020 |
| 2022 | $4,683 +5.7% | $109,020 |
| 2021 | $4,432 +0.4% | $109,020 |
| 2020 | $4,413 +1% | $109,020 |
| 2019 | $4,368 +0.6% | $109,020 |
| 2018 | $4,342 +3.5% | $109,020 |
| 2017 | $4,196 +3.1% | $109,020 |
| 2016 | $4,069 +3.1% | $109,020 |
| 2015 | $3,945 +3.6% | $109,020 |
| 2014 | $3,808 +0.2% | $109,020 |
| 2013 | $3,802 +0.6% | $109,020 |
| 2012 | $3,781 +1.3% | $109,020 |
| 2011 | $3,731 +2.4% | $109,020 |
| 2010 | $3,644 +5.1% | $109,020 +5.6% |
| 2009 | $3,466 +2% | $103,240 |
| 2008 | $3,397 +3.6% | -- |
| 2007 | $3,279 +5.7% | -- |
| 2006 | $3,102 +5.1% | -- |
| 2005 | $2,952 +6.8% | -- |
| 2004 | $2,763 +0.7% | -- |
| 2003 | $2,744 +3.2% | -- |
| 2002 | $2,658 +7.4% | -- |
| 2000 | $2,474 +4.7% | -- |
| 1999 | $2,363 | -- |
Find assessor info on the county website
Neighborhood: 19001
Nearby homes
- $344,1003 bd1 ba1.1k sqft1914 Guernsey Ave, Abington, PA 19001Off Market
- $369,9003 bd2 ba1.2k sqft1918 Guernsey Ave, Abington, PA 19001Off Market
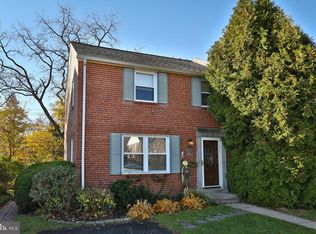
- $346,7003 bd1 ba1.2k sqft1920 Guernsey Ave, Abington, PA 19001Off Market
- $125,7504 bd2 ba-- sqft1912 Guernsey Ave, Abington, PA 19001Off Market
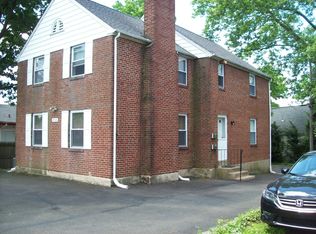
- $205,6002 bd1 ba-- sqft1912 Guernsey Ave #B, Abington, PA 19001Off Market
- $--2 bd1 ba-- sqft1912 Guernsey Ave FLOOR 2, Abington, PA 19001Off Market
- $354,0003 bd2 ba1.4k sqft1922 Guernsey Ave, Abington, PA 19001Off Market
- $581,800-- bd-- ba3.6k sqft1130 Old York Rd, Abington, PA 19001Off Market
Nearby schools
GreatSchools rating
- 8/10Highland SchoolGrades: K-5Distance: 0.5 mi
- 7/10Abington Junior High SchoolGrades: 6-8Distance: 0.4 mi
- 8/10Abington Senior High SchoolGrades: 9-12Distance: 0.7 mi
Schools provided by the listing agent
- High: Abington
- District: Abington
Source: Bright MLS. This data may not be complete. We recommend contacting the local school district to confirm school assignments for this home.
Get a cash offer in 3 minutes
Find out how much your home could sell for in as little as 3 minutes with a no-obligation cash offer.
Estimated market value
$388,100
Get a cash offer in 3 minutes
Find out how much your home could sell for in as little as 3 minutes with a no-obligation cash offer.
Estimated market value
$388,100
- Pennsylvania
- Montgomery County
- Abington
- 19001
- 1916 Guernsey Ave
Nearby cities
Nearby neighborhoods
Nearby zip codes
Other Abington Topics
