DON'T MISS EXCEPTIONAL HOME with inviting FENCED BACKYARD FEATURING STONE PAVER PATIO and FANTASTIC MUST SEE INSIDE with DRAMATIC TWO-STORY LIVING ROOM. Huge living room has fireplace focal point, floor to ceiling windows, and gorgeous hardwood plank floors. UPDATED KITCHEN highlights granite countertops, custom cabinets, and ceramic tile floors. 2,319 FINISHED SQUARE FEET HOME, including finished basement, with 3 bedrooms, 2 1/2 bathrooms, formal dining room, and living room. Home is IDEALLY LOCATED ON A QUIET CUL-DE-SAC in DESIRED KENDALL RIDGE and has very low yearly HOA fee. Entering through the BEAUTIFUL BEVELED GLASS FRONT DOOR with sidelites you immediately notice the home freshly PAINTED IN TODAY'S COLORS accented by WHITE TRIM/MOULDING and UPGRADED WHITE ARCHED PANEL DOORS throughout. MODERN CHEF'S KITCHEN is an ENTERTAINERS' DREAM complete with STYLISH GRAY CABINETS, big food preparation workspace peninsula, GRANITE COUNTERTOPS, large format ceramic tile floor, updated lighting, and ALL STAINLESS STEEL APPLIANCE PACKAGE (refrigerator, stove with double oven, microwave, and dishwasher). Kitchen opens to a LARGE EAT-IN TABLE AREA which leads to the LIGHT AND BRIGHT LIVING ROOM that makes it a CHEERFUL FAMILY GATHERING SPOT. Off the kitchen, through the new sliding glass door, SEE YOURSELF RELAXING ON YOUR STONE PAVER PATIO overlooking the LARGE FENCED BACKYARD with SUPER FUN CLUBHOUSE PLAYSET for the kids. OPEN FLOOR PLAN with circular flow through the foyer, living room, eat-in kitchen, and FORMAL DINING ROOM with hardwood plank floors, makes functional access easy along with FIRST FLOOR LAUNDRY ROOM featuring included matched MAYTAG WASHER AND DRYER. Second floor has clean carpeting and features a SPACIOUS OWNER'S BEDROOM SUITE, with ENSUITE BATHROOM with double sinks, whirlpool tub, popular shiplap wood accent wall, tile floor, tiled tub surround, and WALK-IN CLOSET. Additional bedrooms, with stylish CEILING FANS, are effectively served by the SECOND FULL BATHROOM with tub and ceramic tile floor. Rounding out this AMAZING FULLY MOVE-IN READY home is the LARGE FINISHED BASEMENT that is great for unwinding after a busy day and entertaining with separate HOME THEATER AREA including movie screen, dry-bar with included beverage refrigerator, recreation area with durable ceramic tile floor, and big storage/utility room. NEW ARCHITECTURAL SHINGLE ROOF (2023), new backyard fence (2023), new sliding patio door (2023), new dishwasher (2023), new microwave (2023), and new furnace (2022). Kitchen remodeled in 2018. OVERSIZED GARAGE has extra tandem space for storage or workshop area so you still have room to park two cars. This home is PERFECT FOR YOUR FAMILY and entertaining! CONVENIENT LOCATION southwest of VIBRANT DOWNTOWN PLAINFIELD SHOPPING/DINING and other amenities, and nearby walking/running paths. DESIRED PLAINFIELD DISTRICT 202 SCHOOLS, including Plainfield South High School and within walking distance Charles Reed Elementary School. Close to Illinois Route 59 shopping, entertainment, and dining. Easy drive on Route 59 to Interstate 55. QUICK CLOSE AVAILABLE SINCE HOME IS VACANT! Looking for FULLY MOVE-IN READY and FULLY UPDATED with ALL APPLIANCES included - MAKE THIS BEAUTY YOUR PERFECT NEW HOME NOW!
Closed
$395,000
1916 Havenhill Dr, Plainfield, IL 60586
3beds
1,802sqft
Single Family Residence
Built in 1997
8,276 Square Feet Lot
$418,500 Zestimate®
$219/sqft
$3,024 Estimated rent
Home value
$418,500
$398,000 - $439,000
$3,024/mo
Zestimate® history
Owner options
List your home for rent
$3,024/mo
Rent Zestimate®
Find your next renter with Zillow Rental Manager. Plus, with online applications, you can quickly screen prospective tenants – for free.
$3,024/mo
Rent Zestimate®
Refinance and save
$3,108/mo
Est. payment
Refinancing to a lower rate could help reduce your monthly payments and save thousands over the life of the loan.
$3,108/mo
Est. payment
Explore your selling options
Work with a Zillow partner agent
Leverage their expertise and Zillow's premium Showcase listings to get your home seen by more buyers.
Get startedList with your own agent
Get your home in front of millions of buyers by listing it on Zillow.
Learn how to do itSell it yourself
Take full control of how buyers see your home on Zillow by listing For Sale by Owner (FSBO).
List your homeWhat's special
Fireplace focal pointRecreation areaFloor to ceiling windowsNew backyard fenceFunctional accessOpen floor planSeparate home theater area
Zillow last checked:
Listing updated:
Listed by:
John Stich 630-319-0130,
Worth Clark Realty
Bought with:
Lyda Fester
Realty Executives Premiere
Source: MRED as distributed by MLS GRID,MLS#: 12035627
Facts & features
Interior
Bedrooms & bathrooms
- Bedrooms: 3
- Bathrooms: 3
- Full bathrooms: 2
- 1/2 bathrooms: 1
Rooms
- Room types: Eating Area, Walk In Closet, Recreation Room, Theatre Room, Storage
Primary bedroom
- Features: Flooring (Carpet), Window Treatments (Blinds), Bathroom (Full, Double Sink, Whirlpool)
- Level: Second
- Area: 192 Square Feet
- Dimensions: 16X12
Bedroom 2
- Features: Flooring (Carpet), Window Treatments (Blinds)
- Level: Second
- Area: 110 Square Feet
- Dimensions: 11X10
Bedroom 3
- Features: Flooring (Carpet), Window Treatments (Blinds)
- Level: Second
- Area: 110 Square Feet
- Dimensions: 11X10
Dining room
- Features: Flooring (Hardwood), Window Treatments (Blinds)
- Level: Main
- Area: 100 Square Feet
- Dimensions: 10X10
Eating area
- Features: Flooring (Ceramic Tile)
- Level: Main
- Area: 90 Square Feet
- Dimensions: 10X9
Kitchen
- Features: Kitchen (Eating Area-Table Space, Galley, Granite Counters, Updated Kitchen), Flooring (Ceramic Tile)
- Level: Main
- Area: 120 Square Feet
- Dimensions: 12X10
Laundry
- Features: Flooring (Ceramic Tile), Window Treatments (Blinds)
- Level: Main
- Area: 50 Square Feet
- Dimensions: 10X5
Living room
- Features: Flooring (Hardwood), Window Treatments (Blinds)
- Level: Main
- Area: 336 Square Feet
- Dimensions: 24X14
Recreation room
- Features: Flooring (Ceramic Tile)
- Level: Basement
- Area: 176 Square Feet
- Dimensions: 16X11
Storage
- Features: Flooring (Other)
- Level: Basement
- Area: 252 Square Feet
- Dimensions: 21X12
Other
- Features: Flooring (Carpet), Window Treatments (Blinds)
- Level: Basement
- Area: 299 Square Feet
- Dimensions: 23X13
Walk in closet
- Features: Flooring (Carpet)
- Level: Second
- Area: 48 Square Feet
- Dimensions: 8X6
Heating
- Natural Gas, Forced Air
Cooling
- Central Air
Appliances
- Included: Range, Microwave, Dishwasher, Refrigerator, Bar Fridge, Washer, Dryer, Disposal, Stainless Steel Appliance(s), Water Softener Owned, Humidifier, Gas Water Heater
- Laundry: Main Level, Gas Dryer Hookup, In Unit
Features
- Cathedral Ceiling(s), Dry Bar, Walk-In Closet(s), Granite Counters
- Flooring: Hardwood
- Basement: Finished,Full
- Number of fireplaces: 1
- Fireplace features: Gas Log, Gas Starter, Family Room
Interior area
- Total structure area: 0
- Total interior livable area: 1,802 sqft
Property
Parking
- Total spaces: 4.5
- Parking features: Asphalt, Garage Door Opener, Tandem, On Site, Garage Owned, Attached, Driveway, Owned, Garage
- Attached garage spaces: 2.5
- Has uncovered spaces: Yes
Accessibility
- Accessibility features: No Disability Access
Features
- Stories: 2
- Patio & porch: Patio
- Fencing: Fenced,Wood
Lot
- Size: 8,276 Square Feet
- Dimensions: 66X122X66X127
- Features: Cul-De-Sac, Landscaped, Mature Trees
Details
- Additional structures: Club House
- Parcel number: 0636427010
- Special conditions: None
- Other equipment: Water-Softener Owned, TV-Cable, Ceiling Fan(s), Sump Pump
Construction
Type & style
- Home type: SingleFamily
- Architectural style: Traditional
- Property subtype: Single Family Residence
Materials
- Vinyl Siding
- Foundation: Concrete Perimeter
- Roof: Asphalt
Condition
- New construction: No
- Year built: 1997
Details
- Builder model: TWO STORY WITH FINISHED BASEMENT
Utilities & green energy
- Electric: Circuit Breakers
- Sewer: Public Sewer, Storm Sewer
- Water: Public
Community & HOA
Community
- Features: Park, Lake, Curbs, Sidewalks, Street Lights, Street Paved
- Security: Carbon Monoxide Detector(s)
- Subdivision: Kendall Ridge
HOA
- Has HOA: Yes
- Services included: Insurance
- HOA fee: $195 annually
Location
- Region: Plainfield
Financial & listing details
- Price per square foot: $219/sqft
- Tax assessed value: $339,168
- Annual tax amount: $6,426
- Date on market: 4/25/2024
- Listing terms: Conventional
- Ownership: Fee Simple
Price history
| Date | Event | Price |
|---|---|---|
| 6/21/2024 | Sold | $395,000+1.5%$219/sqft |
Source:  MRED as distributed by MLS GRID #12035627 Report a problem MRED as distributed by MLS GRID #12035627 Report a problem | ||
| 4/28/2024 | Contingent | $389,000$216/sqft |
Source: MRED as distributed by MLS GRID #12035627 Report a problem | ||
| 4/25/2024 | Listed for sale | $389,000+62.1%$216/sqft |
Source: MRED as distributed by MLS GRID #12035627 Report a problem | ||
| 10/31/2014 | Sold | $240,000-2%$133/sqft |
Source: MRED as distributed by MLS GRID #08721425 Report a problem | ||
| 9/8/2014 | Listed for sale | $244,900+20.9%$136/sqft |
Source: RE/MAX Action #08721425 Report a problem | ||
| 12/12/2007 | Sold | $202,500-18.3%$112/sqft |
Source: Public Record Report a problem | ||
| 6/15/2006 | Sold | $248,000+69.9%$138/sqft |
Source: Public Record Report a problem | ||
| 12/31/1997 | Sold | $146,000$81/sqft |
Source: Public Record Report a problem | ||
Public tax history
| Year | Property taxes | Tax assessment |
|---|---|---|
| 2024 | $7,742 +8.6% | $113,056 +14.7% |
| 2023 | $7,130 +11% | $98,531 +13.7% |
| 2022 | $6,426 +5.8% | $86,696 +9% |
| 2021 | $6,076 +1.8% | $79,508 +2% |
| 2020 | $5,966 +0.8% | $77,934 +5% |
| 2019 | $5,917 | $74,244 |
| 2018 | $5,917 +2.2% | $74,244 +5.7% |
| 2017 | $5,791 +5.8% | $70,254 +7.6% |
| 2016 | $5,472 +0.7% | $65,267 -6.7% |
| 2015 | $5,432 | $69,939 +47.8% |
| 2014 | $5,432 | $47,324 |
| 2013 | -- | $47,324 |
| 2012 | -- | $47,324 -15% |
| 2011 | -- | $55,675 -24.6% |
| 2010 | -- | $73,814 -1% |
| 2009 | -- | $74,560 +4% |
| 2008 | -- | $71,690 |
| 2007 | -- | $71,690 |
| 2006 | $4,552 | $71,690 +27.9% |
| 2005 | -- | $56,064 +8.1% |
| 2004 | $3,579 +2.9% | $51,866 +8% |
| 2003 | $3,479 | $48,040 |
| 2002 | $3,479 +1.6% | $48,040 |
| 2001 | $3,425 +1.1% | $48,040 |
| 2000 | $3,389 | $48,040 |
Find assessor info on the county website
Neighborhood: 60586
Nearby homes
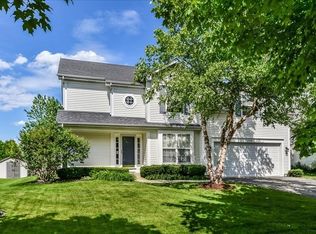
- $387,8003 bd3 ba1.9k sqft1918 Havenhill Dr, Plainfield, IL 60586Off Market
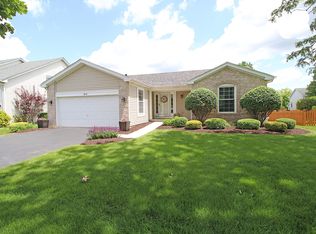
- $360,0003 bd3 ba-- sqft1914 Havenhill Dr, Plainfield, IL 60586Sold
- $380,0003 bd3 ba1.8k sqft1921 Steward Ln, Plainfield, IL 60586Off Market
- $374,9003 bd3 ba-- sqft1919 Steward Ln, Plainfield, IL 60586Off Market
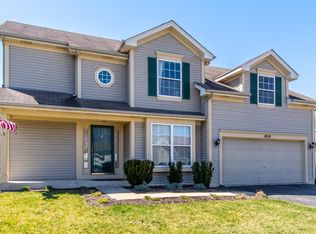
- $383,6003 bd3 ba1.7k sqft1912 Havenhill Dr, Plainfield, IL 60586Off Market
- $318,9003 bd2 ba1.2k sqft2003 Steward Ln, Plainfield, IL 60586Off Market
- $390,600-- bd-- ba-- sqft1920 Havenhill Dr, Plainfield, IL 60586Off Market
- $350,7003 bd2 ba1.4k sqft1917 Steward Ln, Plainfield, IL 60586Off Market
Nearby schools
GreatSchools rating
- 5/10Charles Reed Elementary SchoolGrades: K-5Distance: 0.4 mi
- 6/10Drauden Point Middle SchoolGrades: 6-8Distance: 1.4 mi
- 6/10Plainfield South High SchoolGrades: 9-12Distance: 0.9 mi
Schools provided by the listing agent
- Elementary: Charles Reed Elementary School
- Middle: Drauden Point Middle School
- High: Plainfield South High School
- District: 202
Source: MRED as distributed by MLS GRID. This data may not be complete. We recommend contacting the local school district to confirm school assignments for this home.
Get a cash offer in 3 minutes
Find out how much your home could sell for in as little as 3 minutes with a no-obligation cash offer.
Estimated market value
$418,500
Get a cash offer in 3 minutes
Find out how much your home could sell for in as little as 3 minutes with a no-obligation cash offer.
Estimated market value
$418,500
- Illinois
- Kendall County
- Plainfield
- 60586
- 1916 Havenhill Dr
Nearby cities
Nearby neighborhoods
Nearby zip codes
Other Plainfield Topics
