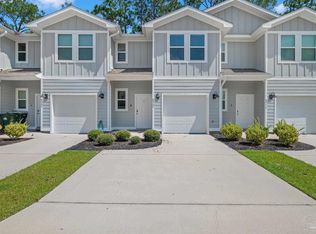
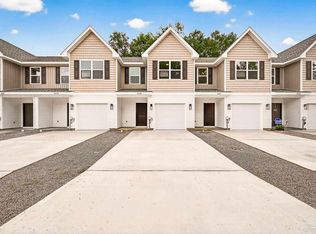
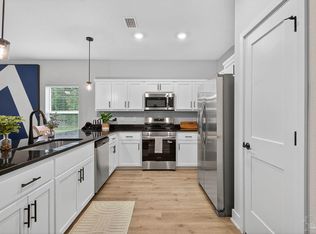
Estimated Date Of Completion August 2026. Located within 20 mins to Downtown Pensacola! Approximately 30 minutes to popular beaches at Perdido Key & Pensacola Beach as well! These 3 bed/ 2.5 baths 1543 sq ft floorplan has Coretec vinyl plank flooring throughout the entire first floor. The kitchen is open to the living area and contains granite countertops, stainless steel appliances that include smooth surface range, built-in microwave, dishwasher and garbage disposal. This floorplan has a one car garage to complete the first floor. The second floor is split with 2 bedrooms with walk in closets on one end. There is a full bathroom and laundry located off the hallway and at the other end is the large master suite w/ master bathroom. PICTURES MAY NOT BE OF TRUE REPRESENTATION.
Pending
Price cut: $6K (6/26)
$227,900
1916 Highland Ridge Ct #13B, Pensacola, FL 32534
3beds
1,543sqft
Residential Attached
Built in 2025
3,484 Square Feet Lot
$-- Zestimate®
$148/sqft
$83/mo HOA
What's special
One car garageGranite countertopsBuilt-in microwaveGarbage disposalSmooth surface rangeStainless steel appliances
- 109 days
- 10
- 0
Zillow last checked:
Listing updated:
Listed by:
Melissa Perkins 850-266-4223,
ADAMS HOMES REALTY, INC
Source: PAR,MLS#: 683702
Facts & features
Interior
Bedrooms & bathrooms
- Bedrooms: 3
- Bathrooms: 3
- Full bathrooms: 2
- 1/2 bathrooms: 1
Bedroom
- Level: Second
- Area: 116.85
- Dimensions: 9.5 x 12.3
Bedroom 1
- Level: Second
- Area: 114.39
- Dimensions: 9.3 x 12.3
Living room
- Level: First
- Area: 285
- Dimensions: 19 x 15
Heating
- Heat Pump, ENERGY STAR Qualified Heat Pump
Cooling
- Heat Pump, Ceiling Fan(s)
Appliances
- Included: Electric Water Heater, Built In Microwave, Dishwasher, Disposal, ENERGY STAR Qualified Appliances, ENERGY STAR Qualified Water Heater
Features
- Baseboards, Ceiling Fan(s)
- Flooring: Carpet
- Windows: Shutters
- Has basement: No
Interior area
- Total structure area: 1,543
- Total interior livable area: 1,543 sqft
Property
Parking
- Total spaces: 1
- Parking features: Garage
- Garage spaces: 1
Features
- Levels: Two
- Stories: 2
- Pool features: None
Lot
- Size: 3,484 Square Feet
- Features: Central Access
Details
- Parcel number: 121s313207001001
- Zoning description: Res Multi
Construction
Type & style
- Home type: Townhouse
- Architectural style: Contemporary
- Property subtype: Residential Attached
- Attached to another structure: Yes
Materials
- Frame
- Foundation: Slab
- Roof: Shingle
Condition
- Under Construction
- New construction: Yes
- Year built: 2025
Details
- Warranty included: Yes
Utilities & green energy
- Electric: Circuit Breakers
- Sewer: Public Sewer
- Water: Public
Green energy
- Energy efficient items: Heat Pump, Ridge Vent, Appliances
Community & HOA
Community
- Subdivision: Highland Ridge
HOA
- Has HOA: Yes
- Services included: Association
- HOA fee: $1,000 annually
Location
- Region: Pensacola
Financial & listing details
- Price per square foot: $148/sqft
- Price range: $227.9K - $227.9K
- Date on market: 6/3/2026
- Cumulative days on market: 75 days
Estimated market value
Not available
Estimated sales range
Not available
Not available
Price history
| Date | Event | Price |
|---|---|---|
| 7/20/2026 | Pending sale | $227,900$148/sqft |
Source:  PAR #683702 Report a problem PAR #683702 Report a problem | ||
| 6/26/2026 | Price change | $227,900-2.6%$148/sqft |
Source: PAR #683702 Report a problem | ||
| 6/3/2026 | Listed for sale | $233,900$152/sqft |
Source: PAR #683702 Report a problem | ||
Public tax history
Tax history is unavailable.
Monthly payment
Est. payment
Payment breakdown
Explore the cost of this home by adjusting the details. Changes won't be saved.Climate risks
Neighborhood: 32534
Nearby schools
Schools provided by the listing agent
- Elementary: Lincoln Park
- Middle: BEULAH
- High: Tate
Source: PAR. This data may not be complete. We recommend contacting the local school district to confirm school assignments for this home.
- $235,9003 bd3 ba1.5k sqft8380 Highland Ridge Dr #15A, Pensacola, FL 32534New Construction

- $235,9003 bd3 ba1.5k sqft1924 Highland Ridge Ct #11B, Pensacola, FL 32534Pending

- $227,9003 bd3 ba1.5k sqft1912 Highland Ridge Ct #14B, Pensacola, FL 32534Pending

- $238,9003 bd3 ba1.5k sqft1932 Highland Ridge Ct #9B, Pensacola, FL 32534Pending

Similar homes
- $225,0003 bd3 ba1.5k sqft8920 Brigade Trl, Pensacola, FL 32534For Sale
 MLS ID #689058, Jason Smallwood, Bastion Realty LLC. PAR
 - $238,9003 bd3 ba1.5k sqft8356 Highland Ridge Dr #9A, Pensacola, FL 32534New Construction
 MLS ID #688803, Melissa Perkins, ADAMS HOMES REALTY, INC. PAR
 - $235,9003 bd3 ba1.5k sqft8360 Highland Ridge Dr #10A, Pensacola, FL 32534New ConstructionMLS ID #688638, Melissa Perkins, ADAMS HOMES REALTY, INC. PAR
- $235,9003 bd3 ba1.5k sqft8364 Highland Ridge Dr #11A, Pensacola, FL 32534New Construction
 MLS ID #688637, Melissa Perkins, ADAMS HOMES REALTY, INC. PAR
