Welcome home to 1916 Hillcrest Ave! This spacious 4-bedroom, 2.5-bath home offers plenty of room to spread out with 2,844 square feet of living space. The main level provides a comfortable layout for everyday living, with a welcoming living room, a large kitchen, and plenty of space for both family and entertaining. The home has a great mix of charm and modern updates, with the kitchen and bathrooms having been thoughtfully improved over the years. The living room features beautiful wood flooring and a masonry fireplace that adds character and warmth to the space. Upstairs, you'll find four bedrooms, including a comfortable primary suite with an updated bathroom. Outside, the fenced-in yard provides a great space for kids, pets, entertaining, or simply enjoying some time outdoors. The attached garage adds convenient storage and parking, while the mature setting gives the property a welcoming feel. And perhaps best of all, many of the expensive projects have already been taken care of! The windows, sewer line, water heater, garage door, and other major items have all been updated, giving the next owner added peace of mind. To make the move even sweeter, the seller is offering $2,500 in seller concessions at closing! If you're looking for a home with plenty of space, a great layout, character, and a long list of improvements already completed, 1916 Hillcrest Ave is worth a look!
Active
Price cut: $5K (10/14)
$299,999
1916 Hillcrest Ave, Anderson, IN 46011
4beds
2,844sqft
Residential, Single Family Residence
Built in 1968
0.32 Acres Lot
$-- Zestimate®
$105/sqft
$-- HOA
What's special
Masonry fireplaceFenced in yardAttached garageMature settingLarge kitchenBeautiful wood flooring
- 35 days
- 1,609
- 121
Likely to sell faster than
Zillow last checked:
Listing updated:
Listed by:
Michelle Hammes mhammes171@gmail.com,
Keller Williams Indy Metro NE,
Dallas Blevins,
Keller Williams Indy Metro NE
Source: MIBOR as distributed by MLS GRID,MLS#: 22126363
Facts & features
Interior
Bedrooms & bathrooms
- Bedrooms: 4
- Bathrooms: 3
- Full bathrooms: 2
- 1/2 bathrooms: 1
- Main level bathrooms: 1
Primary bedroom
- Level: Upper
- Area: 216 Square Feet
- Dimensions: 18x12
Bedroom 2
- Level: Upper
- Area: 156 Square Feet
- Dimensions: 12x13
Bedroom 3
- Level: Upper
- Area: 110 Square Feet
- Dimensions: 10x11
Bedroom 4
- Level: Upper
- Area: 180 Square Feet
- Dimensions: 15x12
Dining room
- Level: Main
- Area: 154 Square Feet
- Dimensions: 14x11
Family room
- Level: Main
- Area: 252 Square Feet
- Dimensions: 21x12
Kitchen
- Level: Main
- Area: 221 Square Feet
- Dimensions: 17x13
Living room
- Level: Main
- Area: 234 Square Feet
- Dimensions: 18x13
Heating
- Forced Air, Natural Gas
Cooling
- Central Air
Appliances
- Included: Dishwasher, Electric Oven, Refrigerator, Gas Water Heater
Features
- Attic Access, Built-in Features, Eat-in Kitchen, Pantry, Walk-In Closet(s)
- Has basement: No
- Attic: Access Only
- Number of fireplaces: 1
- Fireplace features: Family Room
Interior area
- Total structure area: 2,844
- Total interior livable area: 2,844 sqft
Property
Parking
- Total spaces: 2
- Parking features: Attached
- Attached garage spaces: 2
Features
- Levels: Two
- Stories: 2
- Patio & porch: Covered
- Exterior features: Storage
- Fencing: Fenced
Lot
- Size: 0.32 Acres
- Features: Corner Lot
Details
- Parcel number: 481102301049000003
- Horse amenities: None
Construction
Type & style
- Home type: SingleFamily
- Architectural style: Traditional
- Property subtype: Residential, Single Family Residence
Materials
- Brick, Vinyl Siding
- Foundation: Crawl Space
Condition
- New construction: No
- Year built: 1968
Utilities & green energy
- Water: Public
Community & HOA
Community
- Subdivision: Van Buskirk Heights
HOA
- Has HOA: No
Location
- Region: Anderson
Financial & listing details
- Price per square foot: $105/sqft
- Tax assessed value: $202,600
- Annual tax amount: $2,024
- Date on market: 9/16/2026
- Cumulative days on market: 37 days
Estimated market value
Not available
Estimated sales range
Not available
Not available
Price history
| Date | Event | Price |
|---|---|---|
| 10/14/2026 | Price change | $299,999-1.6%$105/sqft |
Source:  MIBOR as distributed by MLS GRID #22126363 Report a problem | ||
| 9/29/2026 | Price change | $305,000-3.2%$107/sqft |
Source: MIBOR as distributed by MLS GRID #22126363 Report a problem | ||
| 9/16/2026 | Listed for sale | $315,000+75.1%$111/sqft |
Source: MIBOR as distributed by MLS GRID #22126363 Report a problem | ||
| 10/12/2021 | Sold | $179,900$63/sqft |
Source: MIBOR as distributed by MLS GRID #21813350 Report a problem | ||
Public tax history
| Year | Property taxes | Tax assessment |
|---|---|---|
| 2025 | $2,040 +11.5% | $202,600 +9.5% |
| 2024 | $1,830 +0.2% | $185,000 +11.7% |
| 2023 | $1,826 | $165,600 +0.3% |
| 2022 | -- | $165,100 +11.6% |
| 2021 | -- | $147,900 +8.3% |
| 2020 | -- | $136,600 +5.2% |
| 2019 | -- | $129,800 +1.3% |
| 2018 | -- | $128,100 +1% |
| 2017 | -- | $126,800 |
| 2016 | -- | $126,800 -17% |
| 2014 | -- | $152,700 +26.2% |
| 2013 | -- | $121,000 -2.2% |
| 2012 | -- | $123,700 +7.2% |
| 2011 | -- | $115,400 |
| 2010 | -- | $115,400 -2.4% |
| 2009 | -- | $118,200 -8.1% |
| 2006 | -- | $128,600 -2.4% |
| 2005 | -- | $131,700 |
Find assessor info on the county website
Monthly payment
Est. payment
Payment breakdown
Explore the cost of this home by adjusting the details. Changes won't be saved.Climate risks
Neighborhood: 46011
Nearby schools
Schools provided by the listing agent
- Middle: Highland Middle School
- High: Anderson High School
Source: MIBOR as distributed by MLS GRID. This data may not be complete. We recommend contacting the local school district to confirm school assignments for this home.
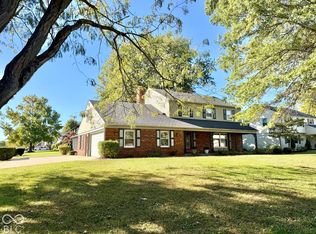
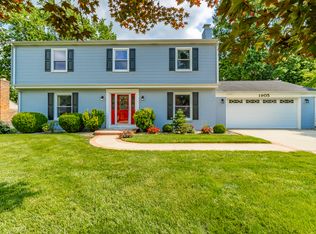
Similar homes
- $379,5004 bd3 ba2.9k sqft1811 Mimosa Ln, Anderson, IN 46011Active
 MLS ID #22122518, Amanda Hadley, F.C. Tucker Company. MIBOR as distributed by MLS GRID
- $319,9004 bd3 ba3.4k sqft2038 Norwood Dr, Anderson, IN 46012Active
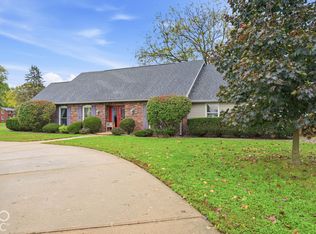 MLS ID #22131994, Curtis Cunningham, Wagner Auctioneering and Real. MIBOR as distributed by MLS GRID
- $270,0004 bd3 ba2.1k sqft601 Woodmere Dr, Anderson, IN 46011Active
 MLS ID #22112264, Kenneth Miller, F.C. Tucker/Prosperity. MIBOR as distributed by MLS GRID
- $400,0005 bd3 ba3.6k sqft1808 Westwood Dr, Anderson, IN 46011Active
 MLS ID #22130142, Nicolas Harter, RE/MAX Real Estate Solutions. MIBOR as distributed by MLS GRID
