Skip main navigation
For sale
  • $374,900

    1916 Inlet Village Circle SW Unit 7a, Ocean Isle Beach, NC 28469

    2beds
    1,349sqft
    : 
    Loading
    Get pre-qualified
    Condominium
    Built in 1989
    -- sqft lot
    $361,600 Zestimate®
    $278/sqft
    $650/mo HOA

    What's special

    Updated bathroomBeautifully renovated bathroomOpen floor planLarge laundry roomWalk-in closet
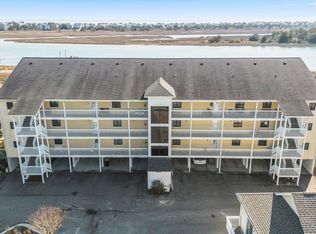
    Discover this beautiful Inlet Wacche condo, which has just been listed and is located just outside the Brick Landing Golf Course and community. It is perfectly situated on the Intracoastal Waterway (ICW). This second-floor unit offers spectacular views of the ICW, as well as the first and second holes of The Links at Brick Landing. You can either walk up or take the convenient elevator to reach the second floor. Upon entering the condo, you'll find an open floor plan that features a spacious kitchen overlooking the dining area and living room. The stunning sunroom, with its floor-to-ceiling windows, showcases breathtaking views of the islands of Ocean Isle Beach, the Atlantic Ocean, and Holden Beach. This highly desirable 2-bedroom, 2-bathroom villa has been lovingly renovated by the current owners. The spacious primary bedroom, located off the sunroom, includes an updated bathroom and a walk-in closet. The guest bedroom is situated at the opposite end of the condo, providing privacy for guests and family. Another beautifully renovated bathroom and a large laundry room complete this perfect paradise condo. Additionally, a 4x8 storage room is conveniently located on the ground floor, right by the elevator. Residents can enjoy the pool and have access to all the amenities offered by the Brick Landing Golf Course and community. Inlet Wacche is only three miles from the causeway of Ocean Isle Beach, providing easy access to numerous restaurants and local markets. With only 15 units in this complex, this is the ultimate coastal retreat!
    1 day
    |
    66
    |
    0
    |

    Zillow last checked:

    Listing updated:

    Listed by:

    Wyndi Gundrum 910-443-1170,

    Coldwell Banker Sloane Realty OIB

    Source: Hive MLS,MLS#: 100589285MLS LogoOriginating MLS: Brunswick County Association of Realtors

    Loading...

      Facts & features

      Interior

      Bedrooms & bathrooms
      • Bedrooms: 2
      • Bathrooms: 2
      • Full bathrooms: 2
      Rooms
      • Room types: Living Room, Sunroom, Master Bedroom, Bathroom 1, Bedroom 2, Bathroom 2
      Primary bedroom
      • Level: Main
      • Dimensions: 16.2 x 12.11
      Bedroom 2
      • Level: Main
      • Dimensions: 11.11 x 12.11
      Bathroom 1
      • Description: WC 6.2 x 3.6
      • Level: Main
      • Dimensions: 11.1 x 5.4
      Bathroom 2
      • Level: Main
      • Dimensions: 7.1 x 7
      Living room
      • Level: Main
      • Dimensions: 16.8 x 13.6
      Sunroom
      • Level: Main
      • Dimensions: 12.8 x 20.2
      Heating
      • Heat Pump, Electric
      Cooling
      • Wall/Window Unit(s), Ceiling Fan(s), Heat Pump
      Appliances
      • Included: Mini Refrigerator, Electric Oven, Built-In Microwave, Washer, Self Cleaning Oven, Refrigerator, Dryer, Disposal, Dishwasher
      • Laundry: Laundry Room
      Features
      • Walk-in Closet(s), Elevator, Ceiling Fan(s), Walk-in Shower, Blinds/Shades, Dry Bar, Walk-In Closet(s), See Remarks
      • Flooring: LVT/LVP
      • Doors: Storm Door(s)
      • Windows: Storm Window(s)
      • Basement: None
      • Attic: None
      Interior area
      • Total structure area: 1,349
      • Total interior livable area: 1,349 sqft

      Property

      Parking
      • Parking features: Parking Lot, Additional Parking
      Accessibility
      • Accessibility features: Accessible Elevator Installed
      Features
      • Levels: One
      • Patio & porch: Enclosed, See Remarks, Other
      • Exterior features: Storm Doors, See Remarks
      • Pool features: In Ground, See Remarks
      • Fencing: None
      • Has view: Yes
      • View description: ICW
      • Waterfront features: None, ICW Front
      • Frontage type: ICW Front
      Lot
      • Features: See Remarks
      Details
      • Additional structures: See Remarks
      • Parcel number: 244fe00306
      • Zoning: CO R 7500
      • Special conditions: Standard

      Construction

      Type & style
      • Home type: Condo
      • Property subtype: Condominium
      Materials
      • Wood Siding, Wood Frame
      • Foundation: Other, Pilings
      • Roof: Architectural Shingle
      Condition
      • New construction: No
      • Year built: 1989

      Utilities & green energy

      • Sewer: Public Sewer
      • Water: Public
      • Utilities for property: Cable Available, Sewer Connected, Water Connected
      Green energy
      • Green verification: None

      Community & HOA

      Community
      • Security: Smoke Detector(s)
      • Subdivision: Inlet Wacche
      HOA
      • Has HOA: Yes
      • Amenities included: Roof Maintenance, Pool, Elevator(s), Fitness Center, Maintenance Common Areas, Maintenance Grounds, Maintenance Roads, Maintenance Structure, Pickleball, Sewer, Trash, See Remarks
      • HOA fee: $7,800 annually
      • HOA name: Inlet Wacche HOA
      • HOA phone: 910-754-3054
      Location
      • Region: Ocean Isle Beach

      Financial & listing details

      • Price per square foot: $278/sqft
      • Tax assessed value: $331,770
      • Annual tax amount: $1,334
      • Date on market: 7/16/2026
      • Cumulative days on market: 2 days
      • Listing agreement: Exclusive Right To Sell
      • Listing terms: Cash,Conventional
      • Road surface type: Paved

        Estimated market value

        $361,600

        $344,000 - $380,000

        $2,321/mo

        Price history

        DateEventPrice
        7/16/2026Listed for sale$374,900+41.5%$278/sqft
        Source: Hive MLS #100589285 Report a problem
        8/6/2021Sold$265,000$196/sqft
        Source: Public Record Report a problem

        Public tax history

        YearProperty taxesTax assessment
        2025$1,335 $331,770
        2024$1,335 $331,770
        2023$1,335 -2.3%$331,770 +38%
        2022$1,366 +3.8%$240,410 +3.1%
        2021$1,316 $233,090
        2020$1,316 $233,090
        2019-- $233,090
        2018-- --
        2017$920 --
        2016$920 --
        2015$920 -14.9%$169,020 -23.8%
        2014$1,081 $221,670
        2013-- --
        2012-- --
        2011-- --
        2010-- --
        2009-- --
        2008-- --
        2007-- --
        2006-- --
        2005-- --
        2004-- --
        2003-- --
        2002-- --
        2001-- --
        2000-- --
        Find assessor info on the county website

        Monthly payment

        Est. payment

        Payment breakdown

        Explore the cost of this home by adjusting the details. Changes won't be saved.
        All calculations are estimates and provided by Zillow, Inc. for informational purposes only. Actual amounts may vary.
        HOA fees may include property taxes on listings classified as Co-Ops. Contact the listing agent and/or owner for fee details.
        Mortgage interest rates are dependent on a number of factors, including credit score, down payment, and repayment length. Interest rate data provided by Zillow Group Marketplace, Inc. as of 1/1/1970 from various mortgage lenders with which we have lead or other similar arrangements; the Estimated Payment is an average of those rates.
        See how much you could borrow to make a competitive offer.

        Climate risks

        Neighborhood: 28469

        Getting around

        9 / 100
        Car-Dependent
        38 / 100
        Somewhat Bikeable

        Nearby schools

        GreatSchools rating
        Schools provided by the listing agent
        • Elementary: Union
        • Middle: Shallotte Middle
        • High: West Brunswick

        Source: Hive MLS. This data may not be complete. We recommend contacting the local school district to confirm school assignments for this home.

        A local agent can set up tours, give advice and negotiate with sellers.

        Browse local experts

        Similar homes