Skip main navigation
Closed
Street View
  • $320,100

    1916 Jake Alexander Blvd W, Salisbury, NC 28147

    2beds
    2,375sqft
    Single Family Residence
    Built in 1955
    0.31 Acres Lot
    $320,100 Zestimate®
    $135/sqft
    $2,075 Estimated rent

    Home value

    $320,100

    $288,000 - $352,000

    $2,075/mo

    Zestimate® history
    Loading
    Loading...

    Owner options

    List your home for rent

    $2,075/mo

    Rent Zestimate®

    Find your next renter with Zillow Rental Manager. Plus, with online applications, you can quickly screen prospective tenants – for free.

    Learn more

    $2,075/mo

    Rent Zestimate®

    Refinance and save

    $1,940/mo

    Est. payment

    Refinancing to a lower rate could help reduce your monthly payments and save thousands over the life of the loan.

    See today's rates

    $1,940/mo

    Est. payment

    Explore your selling options

    Work with a Zillow partner agent

    Leverage their expertise and Zillow's premium Showcase listings to get your home seen by more buyers.

    Get started

    List with your own agent

    Get your home in front of millions of buyers by listing it on Zillow.

    Learn how to do it

    Sell it yourself

    Take full control of how buyers see your home on Zillow by listing For Sale by Owner (FSBO).

    List your home

    What's special

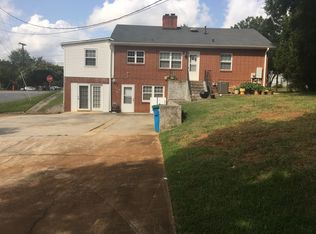
    Opportunity Opportunity-HIGHLY MOTIVATED SELLERS-ALL OFFERS ENTERTAINED.Perfect for First time buyers or or to use as a rental property with 2 residences.This 2 bedroom/2 bath home is zoned RMX-Residential mixed use. Owners at one time maintained a hair Salon business in basement and lived upstairs . Upstairs area contains 1 bath,2 bedrooms, eat in kitchen den,living room and a laundry which also houses a home office space,home is very well kept and as the new owners you could move right in or update as desired. Basement level could be easily set up for a business or 2nd living quarters if desired, Basement contains a full bath"kitchen"area,laundry, 2 rooms for bedrooms,den and living room.Each level of home has separate entrances and are not connected internally .Paved parking area is large enough to allow for 6 cars .Owners will be removing excess belongings from house prior to professional pictures being taken . Sellers are motivated . Washer dryer and kitchen refrigerator to stay .

    This property is off market, which means it's not currently listed for sale or rent on Zillow. This may be different from what's available on other websites or public sources.
    Zillow last checked:

    Listing updated:

    Listed by:

    Bob Lhuillier bobljr@kw.com,

    Keller Williams Unified

    Bought with:

    Angela Burgess

    EXP Realty LLC

    Source: Canopy MLS as distributed by MLS GRID,MLS#: 3447011MLS Logo

    Facts & features

    Interior

    Bedrooms & bathrooms
    • Bedrooms: 2
    • Bathrooms: 2
    • Full bathrooms: 2
    • Main level bedrooms: 2
    Primary bedroom
    • Level: Main
    Bedroom s
    • Level: Main
    Other
    • Level: Main
    Bathroom full
    • Level: Basement
    Bathroom full
    • Level: Main
    Other
    • Level: Basement
    Breakfast
    • Level: Main
    Den
    • Level: Main
    Family room
    • Level: Main
    Kitchen
    • Level: Main
    Laundry
    • Level: Main
    Living room
    • Level: Main
    Utility room
    • Level: Main
    Heating
    • Ductless, Heat Pump
    Cooling
    • Attic Fan, Heat Pump
    Appliances
    • Included: Dryer, Electric Oven, Gas Cooktop, Gas Range, Gas Water Heater, Oven, Plumbed For Ice Maker, Refrigerator, Wall Oven
    • Laundry: Gas Dryer Hookup, In Basement, Main Level
    Features
    • Total Primary Heated Living Area: 1342
    • Flooring: Carpet, Tile
    • Basement: Exterior Entry,Partially Finished
    Interior area
    • Total structure area: 1,342
    • Total interior livable area: 2,375 sqft
    • Finished area above ground: 1,342
    • Finished area below ground: 0

    Property

    Parking
    • Total spaces: 4
    • Parking features: Driveway, Parking Space(s)
    • Uncovered spaces: 4
    • Details: (Parking Spaces: 3+)
    Features
    • Levels: One
    • Stories: 1
    Lot
    • Size: 0.31 Acres
    • Dimensions: 100 x 139 x 100 x 139
    • Features: Level
    Living quarters
    • Secondary living space: 1033 sqft
    • Secondary features: Exterior Not Connected,Separate Entrance,Other - See Remarks
    Details
    • Parcel number: 333085
    • Zoning: RMX
    • Special conditions: Standard

    Construction

    Type & style
    • Home type: SingleFamily
    • Architectural style: Ranch
    • Property subtype: Single Family Residence
    Materials
    • Brick Full
    • Foundation: Other - See Remarks
    • Roof: Composition
    Condition
    • New construction: No
    • Year built: 1955

    Utilities & green energy

    • Sewer: Public Sewer
    • Water: City
    • Utilities for property: Cable Available

    Community & HOA

    Community
    • Subdivision: none
    Location
    • Region: Salisbury

    Financial & listing details

    • Price per square foot: $135/sqft
    • Tax assessed value: $157,199
    • Date on market: 10/26/2018
    • Cumulative days on market: 604 days
    • Listing terms: Cash,Conventional
    • Road surface type: Concrete, Paved

    Price history

    DateEventPrice
    12/16/2025Listing removed$290,000$122/sqft
    Source: Canopy MLS as distributed by MLS GRID #4326091 Report a problem
    11/29/2025Listed for sale$290,000-3.3%$122/sqft
    Source: Canopy MLS as distributed by MLS GRID #4326091 Report a problem
    9/28/2023Listing removed--
    Source: Canopy MLS as distributed by MLS GRID #4057145 Report a problem
    9/7/2023Price change$300,000-7.7%$126/sqft
    Source: Canopy MLS as distributed by MLS GRID #4057145 Report a problem
    8/11/2023Price change$325,000-7.1%$137/sqft
    Source: Canopy MLS as distributed by MLS GRID #4057145 Report a problem
    8/4/2023Listed for sale$350,000+174.5%$147/sqft
    Source: Canopy MLS as distributed by MLS GRID #4057145 Report a problem
    8/30/2019Sold$127,500$54/sqft
    Source: Canopy MLS as distributed by MLS GRID #3447011 Report a problem

    Public tax history

    Tax history is unavailable.

    Neighborhood: Catawba

    Nearby schools

    GreatSchools rating
    Schools provided by the listing agent
    • Elementary: Isenberg
    • Middle: Knox
    • High: Salisbury

    Source: Canopy MLS as distributed by MLS GRID. This data may not be complete. We recommend contacting the local school district to confirm school assignments for this home.

    Get a cash offer in 3 minutes
    Find out how much your home could sell for in as little as 3 minutes with a no-obligation cash offer.
    Estimated market value
    $320,100
    Get a cash offer in 3 minutes
    Find out how much your home could sell for in as little as 3 minutes with a no-obligation cash offer.
    Estimated market value
    $320,100